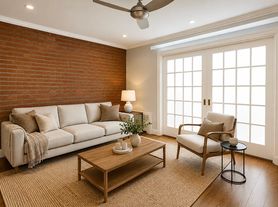
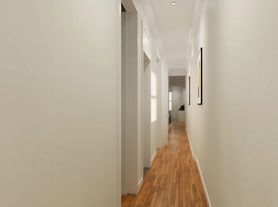
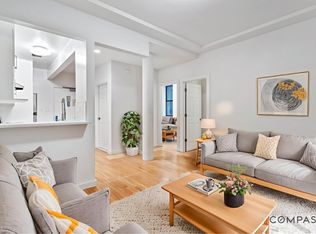
This bright and spacious loft-style condominium blends character with refined finishes, featuring soaring 11-foot ceilings, original timber beams, exposed brick walls, and solid oak flooring throughout. The expansive living and dining area offers plenty of room for oversized furnishings, with a well-appointed chef's kitchen featuring abundant cabinetry, a pantry, and top-of-the-line Viking appliances.
The king-size primary bedroom offers excellent closet space, including a walk-in closet, while a generously sized interior den provides a separate room with flexible space for a guest area, home office, or additional living space. Each room is complemented by a full bathroom. A Bosch washer and dryer are located in the apartment, and a private storage unit is included.

The Thorndale Condominium is a boutique elevator building with a part-time doorman and amenities including a roof deck with sweeping views, bicycle room, storage room, and refrigerated storage for perishable deliveries.
Ideally located in Midtown West, the residence is close to Restaurant Row, the Theater District, Hudson Yards, Hudson River Park, and multiple subway lines and bus routes.
Fees:
Application Processing Fee (Non-Refundable): $350
Credit Report Fee (Non-Refundable): $100 per applicant
Move-In Deposit (Refundable): $750
Security Deposit (Refundable): $6,700
Apartment for rent
$6,700/moFees may apply
406 W 45th St, APT 3B, New York, NY 10036
1beds
1,055sqft
Price may not include required fees and charges. Learn more|
Apartment
Available Thu Oct 1 2026
Cats, dogs OK
Air conditioner, central air
In unit laundry
Central
What's special
Top-of-the-line viking appliancesExposed brick wallsWalk-in closetKing-size primary bedroomStorage roomOriginal timber beamsSolid oak flooring throughout
- 4 days |
- -- |
- -- |
Zillow last checked:
Listing updated:
Learn more about the building:
Travel times

Let’s turn your rent into credit progress
Build credit history with every on-time payment and get credit for the payment you’re already making.
Facts & features
Interior
Bedrooms & bathrooms
- Bedrooms: 1
- Bathrooms: 2
- Full bathrooms: 2
Heating
- Central
Cooling
- Air Conditioner, Central Air
Appliances
- Included: Dishwasher, dryer, washer
- Laundry: In Unit
Features
- Elevator, Storage, Walk In Closet
- Flooring: Hardwood
Interior area
- Total interior livable area: 1,055 sqft
Property
Parking
- Details: Contact manager
Features
- Patio & porch: Deck
- Exterior features: Fios Available, Gated Community, Locker Cage, Package Room, Public Outdoor Space, Walk In Closet
Construction
Type & style
- Home type: Apartment
- Property subtype: Apartment
Building
Management
- Pets allowed: Yes
Community & HOA
Community
- Features: Gated
HOA
- Amenities included: Roof Deck
Location
- Region: New York
Financial & listing details
- Lease term: Contact For Details
Price history
| Date | Event | Price |
|---|---|---|
| 9/3/2026 | Listed for rent | $6,700+3.1%$6/sqft |
Source: Zillow Rentals Report a problem | ||
| 9/5/2023 | Listing removed | -- |
Source: Zillow Rentals Report a problem | ||
| 8/7/2023 | Listed for rent | $6,500+8.3%$6/sqft |
Source: Zillow Rentals Report a problem | ||
| 5/15/2020 | Listing removed | $6,000$6/sqft |
Source: Mdrn Residential Report a problem | ||
| 3/16/2020 | Price change | $6,000-7.7%$6/sqft |
Source: Mdrn Residential Report a problem | ||
| 2/16/2020 | Listed for rent | $6,500$6/sqft |
Source: Mdrn Residential Report a problem | ||
Neighborhood: Hell's Kitchen
Nearby schools
GreatSchools rating
- 6/10P.S. 51 Elias HoweGrades: PK-5Distance: 0.2 mi
- 4/10Middle 297Grades: 6-8Distance: 2.2 mi
- 7/10Professional Performing Arts High SchoolGrades: 6-12Distance: 0.2 mi