Gas grillBosch dishwasherCentral hvacLandscaped roof deckIn-unit washer-dryerAdditional closet spaceIce stone countertops
Discover Penthouse Luxury Where the City Becomes Your Backdrop
Take your place among the city skyline in this stunning two-bedroom, two-bathroom penthouse featuring an awe-inspiring 800-square-foot terrace. Pristine designer interiors, an expansive split-bedroom layout and an ideal Midtown West location near Hudson River Park make this a singular Manhattan residence.
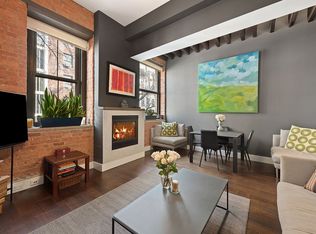
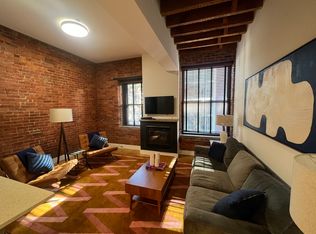
Spanning approx.1100 square feet, this exquisite home impresses with wide plank solid oak floors, tall ceilings dotted with recessed lighting and expanses of 10-foot-tall windows framing open sky and leafy terrace views. The open layout welcomes you with a generous footprint for gracious indoor-outdoor living and entertaining, starting with a spacious living/dining room graced by a centerpiece black slate fireplace and custom maple cabinetry. Ahead, the sleek open kitchen features floor-to-ceiling white lacquer Italian cabinetry, ice stone countertops, and a curated suite of upscale appliances, including a Viking range with a Miele hood, a Sub-Zero refrigerator and wine cooler, and a Bosch dishwasher. The center island/breakfast bar is perfect for casual meals and conversation, or step out to the nearly 50-foot-wide terrace to take in commanding 180-degree views that stretch across the iconic city skyline. Large-format pavers usher you past the gas grill, the dining space, a roomy seating area and loungers, making this sanctuary equally ideal for peaceful reflection and lively, large-scale gatherings.
The home’s split-bedroom layout begins with a serene king-size primary suite offering direct access to the landscaped terrace. Northern and eastern exposures add wonderful natural light, while a wall of custom maple cabinetry and a roomy closet provide abundant wardrobe storage. Enjoy a spa-like experience in the en suite windowed bathroom, where floor-to-ceiling limestone surrounds an oversized soaking tub/rain shower, and a floating vanity topped with honed marble, a Villeroy & Boch basin, and a wide medicine cabinet. Across the living room, the skylit second bedroom is a flexible space wrapped in custom maple built-ins and desks. In the adjacent windowed guest bathroom, you’ll find a walk-in glass shower and a Duravit console vanity.
As one of just two homes on this level, Penthouse A delivers exceptional peace and privacy in the heart of Manhattan. Central HVAC, an in-unit washer-dryer and additional closet space complete this meticulous, turnkey residence.
Completely renovated in 2006, The Thorndale is a pet-friendly boutique condominium where residents enjoy an attended lobby with refrigerated storage for perishable deliveries, resident storage, a bike room and a landscaped roof deck.
A lower real estate tax rate applies if the property is occupied as a primary residence. Assessment of $203.00 per month ending in 2030.
Positioned mid-block on a quieter, tree-lined street, this fantastic Midtown West location is just inches from great entertainment, nightlife and recreation, including the Theater District and the 500-acre Hudson River Greenway. Just a few blocks south, Hudson Yards and The High Line provide even more world-class amenities. From this centrally located district, enjoy effortless access to the whole of New York City and beyond, with the Lincoln Tunnel, the West Side Highway and nearly every subway line in the city nearby, including 7, A/C/E, N/Q/R/W, 1/2/3 and S trains.
79 days
|
245
|
30
|
Zillow last checked:
Listing updated:
Listed by:
Berkshire Hathaway HomeServices New York Properties917-885-1777,
Jacinta Cynthia Keskinkaya
Source: StreetEasy,MLS#: S1824607
Loading...
Facts & features
Interior
Bedrooms & bathrooms
Bedrooms: 2
Bathrooms: 2
Full bathrooms: 2
Rooms
Room types: Bike Room, Package Room
Cooling
Central Air
Appliances
Included: Dishwasher, Washer/Dryer
Features
Flooring: Hardwood
Has fireplace: Yes
Fireplace features: Gas
Interior area
Total structure area: 1,074
Total interior livable area: 1,074 sqft
Property
Features
Patio & porch: Terrace
Exterior features: Terrace
Has view: Yes
View description: City, Skyline
Details
Special conditions: Resale
Construction
Type & style
Home type: Condo
Property subtype: Condominium
Condition
Year built: 1920
Community & HOA
Community
Features: Doorman, Part Time Doorman, Virtual Doorman
All calculations are estimates and provided by Zillow, Inc. for informational purposes only. Actual amounts may vary.
HOA fees may include property taxes on listings classified as Co-Ops. Contact the listing agent and/or owner for fee details.
Mortgage interest rates are dependent on a number of factors, including credit score, down payment, and repayment length. Interest rate data provided by Zillow Group Marketplace, Inc. as of 1/1/1970 from various mortgage lenders with which we have lead or other similar arrangements; the Estimated Payment is an average of those rates.
See how much you could borrow to make a competitive offer.