Skip main navigation
Sold for $474,000
  • $474,000

    406 W 49th Ave, Kennewick, WA 99337

    3beds
    1,764sqft
    Single Family Residence
    Built in 2016
    0.27 Acres Lot
    $469,500 Zestimate®
    $269/sqft
    $2,807 Estimated rent

    Home value

    $469,500

    $441,000 - $502,000

    $2,807/mo

    Zestimate® history
    Loading
    Loading...

    Owner options

    List your home for rent

    $2,807/mo

    Rent Zestimate®

    Find your next renter with Zillow Rental Manager. Plus, with online applications, you can quickly screen prospective tenants – for free.

    Learn more

    $2,807/mo

    Rent Zestimate®

    Refinance and save

    $2,834/mo

    Est. payment

    Refinancing to a lower rate could help reduce your monthly payments and save thousands over the life of the loan.

    See today's rates

    $2,834/mo

    Est. payment

    Explore your selling options

    Work with a Zillow partner agent

    Leverage their expertise and Zillow's premium Showcase listings to get your home seen by more buyers.

    Get started

    List with your own agent

    Get your home in front of millions of buyers by listing it on Zillow.

    Learn how to do it

    Sell it yourself

    Take full control of how buyers see your home on Zillow by listing For Sale by Owner (FSBO).

    List your home

    What's special

    Stunning kitchenExtra tall ceilingsSpacious master bathAbove ground poolWalk in closetWalk in showerSeparate garden tub
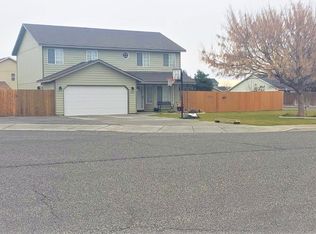
    MLS# 284527 Welcome to this charming 1764 sf, 3 bed, 2 bath rambler located in a great SE Kennewick community. The gorgeous stucco exterior adorned with rock and rustic covered front porch will draw you in. The rustic feel continues thru the front door with laminate wood flooring throughout the home (tile in the laundry and baths and carpet in the bedrooms). The extra tall ceilings make the great room floor plan feel bright and airy. Storage is no longer an issue in this stunning kitchen complete with SS appliances, subway tile backsplash, quartz counters and undermount sink. The master suite boasts a walk in closet and a spacious master bath with separate garden tub, walk in shower and large dual sink vanity with more drawers and cabinets than you could ask for! The backyard is where you're going to want to spend a lot of relaxation time. Sit under the covered patio or enjoy the sun on the extended stamped concrete patio. Additionally there is a pergola for extra shade. When the temps get to be too much, head to the above ground pool that is fully fenced for safety. A convenient storage shed stays with the property to tuck your lawn maintenance equipment away. Don't miss out on this great home. Call your favorite Realtor today for your own private showing.

    Zillow last checked:

    Listing updated:

    Listed by:

    Amy Schneider 509-366-6221,

    The Schneider Realty Group,

    Melanie Wilson 509-392-3562,

    The Schneider Realty Group

    Bought with:

    Amy Schneider, 25453

    The Schneider Realty Group

    Source: PACMLS,MLS#: 284527MLS Logo

    Facts & features

    Interior

    Bedrooms & bathrooms
    • Bedrooms: 3
    • Bathrooms: 2
    • Full bathrooms: 2
    Heating
    • Electric
    Cooling
    • Central Air, Electric
    Appliances
    • Included: Dishwasher, Disposal, Microwave, Range/Oven
    Features
    • Raised Ceiling(s), Ceiling Fan(s)
    • Flooring: Carpet, Laminate, Tile
    • Windows: Double Pane Windows, Windows - Vinyl
    • Basement: None
    • Has fireplace: No
    Interior area
    • Total structure area: 1,764
    • Total interior livable area: 1,764 sqft

    Property

    Parking
    • Total spaces: 2
    • Parking features: Attached, 2 car, Garage Door Opener
    • Attached garage spaces: 2
    Features
    • Levels: 1 Story
    • Stories: 1
    • Patio & porch: Patio/Covered, Patio/Open, Porch
    • Has private pool: Yes
    • Pool features: Above Ground
    Lot
    • Size: 0.27 Acres
    • Features: Located in City Limits, Plat Map - Recorded, Plat Map - Approved
    Details
    • Additional structures: Shed
    • Parcel number: 124891020002012
    • Zoning description: Single Family R

    Construction

    Type & style
    • Home type: SingleFamily
    • Property subtype: Single Family Residence
    Materials
    • Stucco
    • Foundation: Slab
    • Roof: Comp Shingle
    Condition
    • Existing Construction (Not New)
    • New construction: No
    • Year built: 2016

    Utilities & green energy

    • Water: Public
    • Utilities for property: Sewer Connected

    Community & neighborhood

    Location
    • Region: Kennewick
    • Subdivision: Garfield Hts Ad

    Other

    Other facts
    • Listing terms: Cash,Conventional,FHA,VA Loan
    • Road surface type: Paved

    Price history

    DateEventPrice
    8/20/2025Sold$474,000$269/sqft
    Source: PACMLS #284527 Report a problem
    7/26/2025Pending sale$474,000$269/sqft
    Source: PACMLS #284527 Report a problem
    7/18/2025Price change$474,000-0.2%$269/sqft
    Source: PACMLS #284527 Report a problem
    6/10/2025Price change$474,900-1%$269/sqft
    Source: PACMLS #284527 Report a problem
    5/28/2025Listed for sale$479,900+4.6%$272/sqft
    Source: PACMLS #284527 Report a problem
    8/10/2023Sold$459,000+2%$260/sqft
    Source: PACMLS #268675 Report a problem
    6/21/2023Pending sale$449,900$255/sqft
    Source: PACMLS #268675 Report a problem
    6/3/2023Price change$449,900-2.2%$255/sqft
    Source: PACMLS #268675 Report a problem
    5/26/2023Price change$460,000-3.2%$261/sqft
    Source: PACMLS #268675 Report a problem
    5/18/2023Listed for sale$475,000+79.3%$269/sqft
    Source: PACMLS #268675 Report a problem
    10/16/2017Sold$264,900+488.7%$150/sqft
    Source: PACMLS #221801 Report a problem
    9/1/2016Sold$45,000$26/sqft
    Source: PACMLS #216213 Report a problem

    Public tax history

    YearProperty taxesTax assessment
    2024$3,437 +3.2%$428,050 +2.8%
    2023$3,329 +27.7%$416,500 +13.4%
    2022$2,608 -20.4%$367,180 +9.5%
    2021$3,276 -0.4%$335,380 +2.6%
    2020$3,290 -14.4%$326,740 +2.7%
    2019$3,842 +12.9%$318,090 +12.2%
    2018$3,404 -8.7%$283,500 +10.1%
    2017$3,729 +930.7%$257,550 +758.5%
    2016$362 $30,000
    2015$362 -0.8%$30,000
    2014$365 $30,000
    2013$365 $30,000
    2012-- $30,000
    2011-- $30,000 +39.5%
    2010-- $21,500
    2009-- $21,500
    2008-- --
    2007-- --
    2006-- --

    Find assessor info on the county website

    Neighborhood: 99337

    Nearby schools

    GreatSchools rating
    Schools provided by the listing agent
    • District: Kennewick

    Source: PACMLS. This data may not be complete. We recommend contacting the local school district to confirm school assignments for this home.

    Get pre-qualified for a loan
    At Zillow Home Loans, we can pre-qualify you in as little as 5 minutes with no impact to your credit score.

    An equal housing lender. NMLS #10287.

    Sell for more on Zillow
    Get a Zillow Showcase℠ listing at no additional cost and you could sell for .
    $469,500
    2% more
    +$9,390
    With Zillow Showcase(estimated)
    $478,890