MOVE-IN SPECIAL!!
Sign a 13-month lease on or before February 21, 2025, and enjoy your 7th month FREE
Lease must start on or before February 28, 2025.
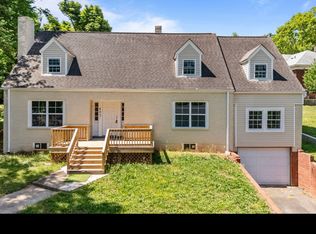
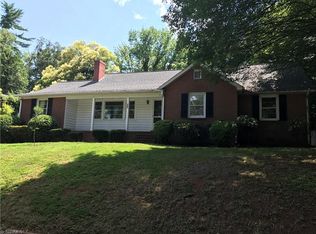
UPDATED 5-Bedroom, 3.5-Bathroom Home in Lexington, NC
Conveniently located just minutes from I-85 and major highways, this home offers easy access to restaurants, shopping, and more!
PROPERTY FEATURES:
** MODERN FEATURES THROUGHOUT
- UPDATED bathrooms include new tub and shower surround, vanity, toilet and modern fixtures
- NEW LVP Flooring in all common areas and bathrooms
- NEW carpeting and padding in all bedrooms and stairs
- NEW window blinds
- Freshly painted in a neutral color
** SPACIOUS LIVING & DINING AREA - The living room features a decorative-only fireplace, a ceiling fan, and large windows that bring plenty of natural light. It flows seamlessly into the dining room and kitchen
** UPGRADED KITCHEN - Features a brand-new black appliance package, including and electric range, over-the-counter microwave, refrigerator and dishwasher. The kitchen is completed with new white shaker-style cabinets and quartz countertops, offering ample storage and prep space.
** CONVENIENT LAUNDRY ROOM - Located off the kitchen, it provides extra cabinets for storage and a countertop for added convenience
** PRIMARY SUITE & FIRST-FLOOR BEDROOMS - The primary bedroom includes an en-suite bathroom, while two additional bedrooms share an updated full bathroom and a separate half bathroom. One bedroom includes a built-in dresser and shelving.
** BONUS ROOM - A flexible space that can be used as an office, additional living area, or potential 6th bedroom
** SECOND-FLOOR BEDROOMS & SHARED BATHROOM - The second floor offers two bedrooms, a hallway walk-in closet, and updated shared full bathroom. One of the bedrooms includes a built-in dresser and desk area
** COVERED FRONT PORCH - Perfect for relaxing outdoors.
** EXPANSIVE UNFINISHED BASEMENT - Great for storage or potential workspace
Don't miss out on this SPACIOUS AND UPGRADED home - apply today
SCHEDULE A SHOWING TODAY!! Schedule self-showing tours and submit application at nc.
PET POLICY:
- Pets are contingent upon a pet screening process
- If approved, a non-refundable fee of $400.00 for the first pet and $250.00 for each additional pet plus additional monthly charge of $100.00 for up to two pets will apply.
ADDITIONAL DETAILS:
- Security Deposit: At least one months rent, not exceeding two months rent based on application screening results
- Renters Insurance: Mandatory for all tenants
- Optional Resident Benefit Package: Includes credit building, tenant liability insurance, HVAC filter delivery, ID protection, and one-time late fee forgiveness
Sold for $118,955
Price history
| Date | Event | Price |
|---|---|---|
| 2/25/2025 | Listing removed | $2,049$1/sqft |
Source: Zillow Rentals Report a problem | ||
| 2/15/2025 | Price change | $2,049-2.4%$1/sqft |
Source: Zillow Rentals Report a problem | ||
| 2/12/2025 | Price change | $2,099-2.3%$1/sqft |
Source: Zillow Rentals Report a problem | ||
| 2/2/2025 | Price change | $2,149-2.3%$1/sqft |
Source: Zillow Rentals Report a problem | ||
| 1/29/2025 | Price change | $2,199-2.7%$1/sqft |
Source: Zillow Rentals Report a problem | ||
| 1/26/2025 | Listed for rent | $2,260$1/sqft |
Source: Zillow Rentals Report a problem | ||
| 7/30/2024 | Sold | $118,955+16.1%$56/sqft |
Source: Public Record Report a problem | ||
| 5/31/2019 | Sold | $102,500-2.4% |
Source:  Triad MLS #917435 Report a problem Triad MLS #917435 Report a problem | ||
| 4/4/2019 | Pending sale | $105,000$49/sqft |
Source: Center Towne Realtors #917435 Report a problem | ||
| 3/22/2019 | Listed for sale | $105,000$49/sqft |
Source: Center Towne Realtors #917435 Report a problem | ||
| 2/24/2019 | Pending sale | $105,000$49/sqft |
Source: Center Towne Realtors #917435 Report a problem | ||
| 2/17/2019 | Listed for sale | $105,000$49/sqft |
Source: Center Towne Realtors #917435 Report a problem | ||

Get a cash offer in 3 minutes
Find out how much your home could sell for in as little as 3 minutes with a no-obligation cash offer.
Estimated market value
$303,600
