Skip main navigation
Sold for $360,000
Street View
  • $360,000

    406 W Alva St, Tampa, FL 33603

    2beds
    936sqft
    Single Family Residence
    Built in 1951
    9,936 Square Feet Lot
    $358,100 Zestimate®
    $385/sqft
    $2,211 Estimated rent

    Home value

    $358,100

    $333,000 - $383,000

    $2,211/mo

    Zestimate® history
    Loading
    Loading...

    Owner options

    List your home for rent

    $2,211/mo

    Rent Zestimate®

    Find your next renter with Zillow Rental Manager. Plus, with online applications, you can quickly screen prospective tenants – for free.

    Learn more

    $2,211/mo

    Rent Zestimate®

    Refinance and save

    $2,481/mo

    Est. payment

    Refinancing to a lower rate could help reduce your monthly payments and save thousands over the life of the loan.

    See today's rates

    $2,481/mo

    Est. payment

    Explore your selling options

    Work with a Zillow partner agent

    Leverage their expertise and Zillow's premium Showcase listings to get your home seen by more buyers.

    Get started

    List with your own agent

    Get your home in front of millions of buyers by listing it on Zillow.

    Learn how to do it

    Sell it yourself

    Take full control of how buyers see your home on Zillow by listing For Sale by Owner (FSBO).

    List your home

    What's special

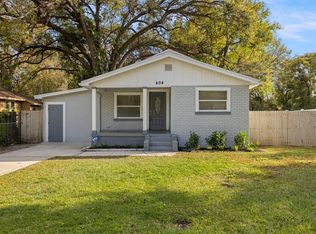
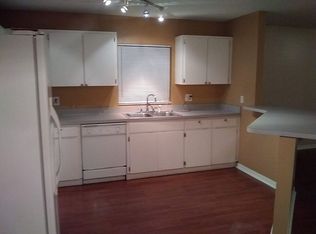
    Picture-perfect Craftsman Bungalow nestled on nearly 1/4 acre in South Seminole Heights, offering timeless charm and impeccable curb appeal. Set back from the street, this home welcomes you with a cozy front porch and a peaceful screened side porch tucked just around the corner—perfect spots to unwind. Located on a quaint, quiet street yet only minutes from I-275, you’ll enjoy easy access to some of the area’s best dining and breweries. Walking or biking to local favorites is a breeze. Step inside to a bright, open floor plan that blends the large eat-in kitchen with a warm and inviting family room. An additional flexible living space makes an ideal office, play area, or reading nook. The two spacious bedrooms are filled with natural light, one featuring a walk-in closet and the other offering two closets for ample storage. Original glass doorknobs and classic plaster walls highlight the home’s authentic Craftsman character, while rich Dark Hickory luxury laminate flooring elevates the main living areas. The beautifully updated bathroom includes a newer vanity, stylish lighting, and eye-catching mosaic tile flooring. Interior laundry with a full-size stackable washer and dryer adds convenience. Outside is where this home truly shines. Sitting on nearly a 1/4 acre, the fully fenced backyard offers endless possibilities, plenty of room for gardening, outdoor living areas, a play set, pets, or even space to add a pool. A storage shed provides extra room for tools and equipment, and the expansive lot accommodates RV or boat parking with ease. Even better, the backyard offers alley access, making parking, unloading, or future projects incredibly convenient. Just blocks away you’ll find The Independent, Angry Chair Brewery, Spaddy’s Coffee, local shops, and a neighborhood park. Situated outside the flood zone yet only a short stroll to the waterfront at Rivercrest Park, you can enjoy sunsets, fishing docks, a canoe launch, picnic areas, a playground, and over a mile of scenic walking trails. Armature Works and the Tampa Riverwalk are just 2 miles away, while Downtown Tampa and Curtis Hixon Park, Al Lopez Park, Ybor City, and Raymond James Stadium are all within 3 miles. This central location truly puts you close to it all.

    Zillow last checked:

    Listing updated:

    Listed by:

    Tania Borelli 813-361-2104,

    COLDWELL BANKER REALTY 813-977-3500

    Bought with:

    Lizbeth Rodriguez, 3455010

    AGILE GROUP REALTY

    Source: Stellar MLS,MLS#: TB8477814MLS LogoOriginating MLS: Suncoast Tampa

    Facts & features

    Interior

    Bedrooms & bathrooms
    • Bedrooms: 2
    • Bathrooms: 1
    • Full bathrooms: 1
    Primary bedroom
    • Features: Built-in Closet
    • Level: First
    • Area: 156 Square Feet
    • Dimensions: 13x12
    Bedroom 1
    • Features: Walk-In Closet(s)
    • Level: First
    • Area: 130 Square Feet
    • Dimensions: 10x13
    Great room
    • Level: First
    • Area: 240 Square Feet
    • Dimensions: 20x12
    Kitchen
    • Level: First
    • Area: 195 Square Feet
    • Dimensions: 15x13
    Heating
    • Central
    Cooling
    • Central Air
    Appliances
    • Included: Cooktop, Dishwasher, Dryer, Range, Refrigerator, Washer
    • Laundry: Inside, Laundry Closet
    Features
    • Built-in Features, Ceiling Fan(s), Eating Space In Kitchen, Kitchen/Family Room Combo, Open Floorplan, Walk-In Closet(s)
    • Flooring: Laminate, Tile
    • Windows: Blinds
    • Has fireplace: No
    Interior area
    • Total structure area: 1,206
    • Total interior livable area: 936 sqft

    Property

    Parking
    • Total spaces: 2
    • Parking features: Carport
    • Carport spaces: 2
    Features
    • Levels: One
    • Stories: 1
    • Patio & porch: Covered, Enclosed, Front Porch, Screened, Side Porch
    • Exterior features: Garden
    • Fencing: Vinyl,Wood
    Lot
    • Size: 9,936 Square Feet
    • Dimensions: 54 x 184
    • Residential vegetation: Trees/Landscaped
    Details
    • Parcel number: A0129184GN00000800003.0
    • Zoning: SH-RS
    • Special conditions: None

    Construction

    Type & style
    • Home type: SingleFamily
    • Property subtype: Single Family Residence
    Materials
    • Wood Frame
    • Foundation: Crawlspace
    • Roof: Shingle
    Condition
    • New construction: No
    • Year built: 1951

    Utilities & green energy

    • Sewer: Public Sewer
    • Water: Public
    • Utilities for property: Public

    Community & HOA

    Community
    • Pet fee: $0 monthly
    • Subdivision: CHELSEA
    HOA
    • Has HOA: No
    Location
    • Region: Tampa

    Financial & listing details

    • Price per square foot: $385/sqft
    • Tax assessed value: $312,929
    • Annual tax amount: $3,341
    • Date on market: 3/16/2026
    • Cumulative days on market: 12 days
    • Listing terms: Cash,Conventional,FHA,VA Loan
    • Ownership: Fee Simple
    • Total actual rent: 0
    • Road surface type: Paved

    Price history

    DateEventPrice
    5/31/2026Listing removed$2,500$3/sqft
    Source: Stellar MLS #TB8506376 Report a problem
    5/7/2026Listed for rent$2,500$3/sqft
    Source: Stellar MLS #TB8506376 Report a problem
    5/5/2026Sold$360,000-5%$385/sqft
    Source: Stellar MLS #TB8477814 Report a problem
    3/28/2026Pending sale$379,000$405/sqft
    Source: Stellar MLS #TB8477814 Report a problem
    3/27/2026Price change$379,000-2.6%$405/sqft
    Source: Stellar MLS #TB8477814 Report a problem
    3/16/2026Listed for sale$389,000+46.8%$416/sqft
    Source: Stellar MLS #TB8477814 Report a problem
    1/4/2020Sold$265,000-1.5%$283/sqft
    Source: Public Record Report a problem
    10/3/2019Pending sale$269,000$287/sqft
    Source: HOMEWARD REAL ESTATE #T3197777 Report a problem
    9/14/2019Listed for sale$269,000+48.6%$287/sqft
    Source: HOMEWARD REAL ESTATE #T3197777 Report a problem
    5/14/2005Sold$181,000$193/sqft
    Source: Public Record Report a problem

    Public tax history

    YearProperty taxesTax assessment
    2025$3,609 +8%$219,087 +2.9%
    2024$3,342 +2.9%$212,913 +3%
    2023$3,248 +3%$206,712 +3%
    2022$3,152 +1.5%$200,691 +3%
    2021$3,106 +1.1%$194,846 +1.4%
    2020$3,071 +57%$192,156 +145.3%
    2019$1,956 $78,334 -34.9%
    2018$1,956 +5.7%$120,246 +22.8%
    2017$1,850 +13.4%$97,947 +66.4%
    2016$1,632 +16.7%$58,854 +10%
    2015$1,399 +21.4%$53,504 +10%
    2014$1,152 $48,640 +10%
    2013$1,152 +17.6%$44,218 -0.5%
    2012$980 -8.6%$44,458 -8.6%
    2011$1,072 -16.2%$48,666 -17%
    2010$1,280 -22.1%$58,659 -21.9%
    2009$1,643 -40.8%$75,128 -40.9%
    2008$2,777 -1.9%$127,105 -3.1%
    2007$2,832 +1.2%$131,159 +10.8%
    2006$2,798 +26.3%$118,427 +30.4%
    2005$2,215 $90,841 +9.8%
    2004-- $82,743 -5.7%
    2003-- $87,758 -2.5%
    2002-- $90,029 +52.9%
    2001-- $58,897 +3%
    2000$821 $57,182
    Find assessor info on the county website

    Neighborhood: South Seminole Heights

    Nearby schools

    GreatSchools rating
    Schools provided by the listing agent
    • Elementary: Broward-HB
    • Middle: Memorial-HB
    • High: Hillsborough-HB

    Source: Stellar MLS. This data may not be complete. We recommend contacting the local school district to confirm school assignments for this home.

    Get a cash offer in 3 minutes
    Find out how much your home could sell for in as little as 3 minutes with a no-obligation cash offer.
    Estimated market value
    $358,100
    Get a cash offer in 3 minutes
    Find out how much your home could sell for in as little as 3 minutes with a no-obligation cash offer.
    Estimated market value
    $358,100