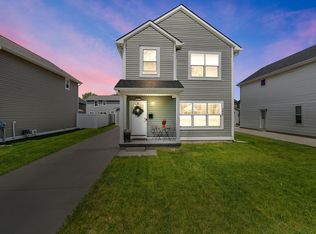
Multiple Offers Received. All offers due by Sun June 23rd @ 7PM. Beautiful 2 story colonial built in 2019. Perfect starter home in the heart of Madison Heights. Gorgeous open floor plan with large spacious kitchen with granite countertops, ample cabinet space, stunning backsplash, stainless steel appliances, and large island overlooking a cozy dining area and living area. Powder room on first floor. Hardwood flooring and recessed lighting throughout first floor. 2nd floor consists of large primary bedroom and primary bathroom with walk in closet. 2 good sized bedrooms, full bath, and 2nd floor laundry complete the second floor. Backyard consists of decorative concrete patio area and vinyl 6 foot privacy fence. Great for gatherings and family and friends. 2 car detached garage.
Sold
Street View
$356,000
406 W Barrett Ave, Madison Heights, MI 48071
3beds
1,556sqft
Single Family Residence
Built in 2019
4,791 Square Feet Lot
$379,600 Zestimate®
$229/sqft
$2,330 Estimated rent
Home value
$379,600
$361,000 - $399,000
$2,330/mo
Zestimate® history
Owner options
List your home for rent
$2,330/mo
Rent Zestimate®
Find your next renter with Zillow Rental Manager. Plus, with online applications, you can quickly screen prospective tenants – for free.
$2,330/mo
Rent Zestimate®
Refinance and save
$2,342/mo
Est. payment
Refinancing to a lower rate could help reduce your monthly payments and save thousands over the life of the loan.
$2,342/mo
Est. payment
Explore your selling options
Work with a Zillow partner agent
Leverage their expertise and Zillow's premium Showcase listings to get your home seen by more buyers.
Get startedList with your own agent
Get your home in front of millions of buyers by listing it on Zillow.
Learn how to do itSell it yourself
Take full control of how buyers see your home on Zillow by listing For Sale by Owner (FSBO).
List your homeWhat's special
Zillow last checked:
Listing updated:
Listed by:
Sakina Arastu 248-249-2199,
KW Advantage
Bought with:
Abusaleh Tarek
Source: MichRIC,MLS#: 24031341
Facts & features
Interior
Bedrooms & bathrooms
- Bedrooms: 3
- Bathrooms: 3
- Full bathrooms: 2
- 1/2 bathrooms: 1
Primary bedroom
- Level: Upper
- Area: 156
- Dimensions: 12.00 x 13.00
Bedroom 2
- Level: Upper
- Area: 132
- Dimensions: 11.00 x 12.00
Bedroom 3
- Level: Upper
- Area: 110
- Dimensions: 10.00 x 11.00
Primary bathroom
- Level: Upper
- Area: 45
- Dimensions: 9.00 x 5.00
Bathroom 1
- Level: Main
- Area: 42
- Dimensions: 6.00 x 7.00
Bathroom 3
- Level: Upper
- Area: 56
- Dimensions: 7.00 x 8.00
Dining area
- Level: Main
- Area: 72
- Dimensions: 8.00 x 9.00
Kitchen
- Level: Main
- Area: 99
- Dimensions: 11.00 x 9.00
Laundry
- Level: Upper
- Area: 30
- Dimensions: 5.00 x 6.00
Living room
- Level: Main
- Area: 132
- Dimensions: 12.00 x 11.00
Heating
- Forced Air
Appliances
- Laundry: Upper Level
Features
- Windows: Low-Emissivity Windows, Screens, Insulated Windows
- Basement: Full
- Has fireplace: No
Interior area
- Total structure area: 1,556
- Total interior livable area: 1,556 sqft
- Finished area below ground: 0
Property
Parking
- Total spaces: 2
- Parking features: Detached
- Garage spaces: 2
Features
- Stories: 3
Lot
- Size: 4,791 Square Feet
- Dimensions: 46 x 110
Details
- Parcel number: 2523476025
Construction
Type & style
- Home type: SingleFamily
- Architectural style: Colonial
- Property subtype: Single Family Residence
Materials
- Aluminum Siding
- Roof: Asphalt
Condition
- New construction: No
- Year built: 2019
Utilities & green energy
- Sewer: Public Sewer
- Water: Public
Community & HOA
Location
- Region: Madison Heights
Financial & listing details
- Price per square foot: $229/sqft
- Tax assessed value: $127,820
- Annual tax amount: $5,433
- Date on market: 6/21/2024
- Listing terms: Cash,Conventional
Price history
| Date | Event | Price |
|---|---|---|
| 7/23/2024 | Sold | $356,000+6.3%$229/sqft |
Source:  MichRIC #24031341 Report a problem MichRIC #24031341 Report a problem | ||
| 6/24/2024 | Pending sale | $335,000$215/sqft |
Source: MichRIC #24031341 Report a problem | ||
| 6/21/2024 | Listed for sale | $335,000+21.8%$215/sqft |
Source: MichRIC #24031341 Report a problem | ||
| 9/18/2020 | Sold | $275,000-1.8%$177/sqft |
Source: Agent Provided Report a problem | ||
| 8/9/2020 | Listed for sale | $279,900+12.5%$180/sqft |
Source: DOBI, REALTORS� #2200062783 Report a problem | ||
| 12/17/2019 | Sold | $248,900$160/sqft |
Source: Agent Provided Report a problem | ||
Public tax history
Tax history is unavailable.
Neighborhood: 48071
Nearby homes
- $331,4003 bd3 ba1.5k sqft415 Dallas, Madison Heights, MI 48071Off Market
- $329,6003 bd3 ba1.5k sqft423 Dallas, Madison Heights, MI 48071Off Market
- $360,5003 bd3 ba1.5k sqft398 Barrett, Madison Heights, MI 48071Off Market
- $340,0003 bd3 ba1.5k sqft398 W Barrett Ave, Madison Heights, MI 48071Sold
- $329,5003 bd3 ba1.5k sqft407 Dallas, Madison Heights, MI 48071Off Market
- $333,2003 bd3 ba1.5k sqft406 Barrett, Madison Heights, MI 48071Off Market
- $324,0003 bd3 ba1.5k sqft414 Barrett, Madison Heights, MI 48071Off Market
- $323,3003 bd2 ba1.8k sqft414 W Barret, Madison Heights, MI 48071Off Market
Nearby schools
GreatSchools rating
- 2/10Madison Elementary SchoolGrades: PK-6Distance: 1.2 mi
- 3/10Wilkinson Middle SchoolGrades: 6-8Distance: 0.7 mi
- NAMadison Preparatory High SchoolGrades: 9-12Distance: 1.1 mi
Get a cash offer in 3 minutes
Find out how much your home could sell for in as little as 3 minutes with a no-obligation cash offer.
Estimated market value
$379,600
Get a cash offer in 3 minutes
Find out how much your home could sell for in as little as 3 minutes with a no-obligation cash offer.
Estimated market value
$379,600
- Michigan
- Oakland County
- Madison Heights
- 48071
- 406 W Barrett Ave
Nearby cities
Nearby zip codes
Other Madison Heights Topics
