Take a look at this updated 3 bedroom ranch home. Over the last 3 years this home has a new roof, kitchen, furnace, A/C, and fireplace. The main floor has updated bathrooms, lighting, ceiling fans and flooring in 2022. The exterior was repainted in 2021. The lower level has a finished living room / rec room and an extra room for an office or craft area. So come take a look and be amazed at this charming home. Enjoy your time in the back yard that has a concrete patio for entertaining or grilling out. Keep your pets and or kids safe in the 2022 fenced yard. The home is a short walk to the schools, park, dinning, and shopping. A 1 year home warranty is included.
Sold for $289,900
$289,900
406 W Brodhead St, Orfordville, WI 53576
3beds
1,926sqft
Single Family Residence
Built in 1972
0.48 Acres Lot
$308,700 Zestimate®
$151/sqft
$2,202 Estimated rent
Home value
$308,700
$272,000 - $352,000
$2,202/mo
Zestimate® history
Owner options
List your home for rent
$2,202/mo
Rent Zestimate®
Find your next renter with Zillow Rental Manager. Plus, with online applications, you can quickly screen prospective tenants – for free.
$2,202/mo
Rent Zestimate®
Refinance and save
$1,919/mo
Est. payment
Refinancing to a lower rate could help reduce your monthly payments and save thousands over the life of the loan.
$1,919/mo
Est. payment
Explore your selling options
Work with a Zillow partner agent
Leverage their expertise and Zillow's premium Showcase listings to get your home seen by more buyers.
Get startedList with your own agent
Get your home in front of millions of buyers by listing it on Zillow.
Learn how to do itSell it yourself
Take full control of how buyers see your home on Zillow by listing For Sale by Owner (FSBO).
List your homeWhat's special
Zillow last checked:
Listing updated:
Listed by:
Terry Morris,
Berkshire Hathaway HomeServices True Realty
Bought with:
Allen Morris, 78549-94
Berkshire Hathaway HomeServices True Realty
Source: SCWMLS,MLS#: 1990351
Facts & features
Interior
Bedrooms & bathrooms
- Bedrooms: 3
- Bathrooms: 3
- Full bathrooms: 2
- 1/2 bathrooms: 1
- Main level bathrooms: 2
Primary bedroom
- Level: Main
- Area: 156
- Dimensions: 13 x 12
Bedroom 2
- Level: Main
- Area: 130
- Dimensions: 13 x 10
Bedroom 3
- Level: Main
- Area: 100
- Dimensions: 10 x 10
Family room
- Area: 144
- Dimensions: 12 x 12
Kitchen
- Features: Breakfast Bar, Dishwasher, Disposal, Kitchen Island, Range/Oven, Refrigerator
- Level: Main
- Area: 168
- Dimensions: 12 x 14
Living room
- Level: Main
- Area: 182
- Dimensions: 13 x 14
Heating
- Forced Air
Cooling
- Central Air
Appliances
- Included: Washer, Dryer
- Laundry: Lower Level
Features
- Central Vacuum, At Least 1 tub, Internet- Fiber available, Rec Room, Bonus Room
- Basement: Full,Partially Finished,Sump Pump,Toilet Only
- Number of fireplaces: 1
- Fireplace features: 1 fireplace, Gas
Interior area
- Total structure area: 1,926
- Total interior livable area: 1,926 sqft
- Finished area above ground: 1,328
Property
Parking
- Total spaces: 2
- Parking features: 2 car, Attached, Garage Door Opener
- Attached garage spaces: 2
- Has uncovered spaces: Yes
Features
- Levels: One
- Stories: 1
- Patio & porch: Patio
- Fencing: Fenced
Lot
- Size: 0.48 Acres
- Features: Sidewalk
Details
- Additional structures: Storage
- Parcel number: 165 025009
- Zoning: R1
Construction
Type & style
- Home type: SingleFamily
- Architectural style: Ranch
- Property subtype: Single Family Residence
Materials
- Wood Siding
- Foundation: Poured concrete foundatn
Condition
- Year built: 1972
Details
- Warranty included: Yes
Utilities & green energy
- Sewer: Public Sewer
- Water: Public
- Utilities for property: Cable Available, Internet - Cable, Internet - Fixed wireless
Community & HOA
Location
- Region: Orfordville
Financial & listing details
- Price per square foot: $151/sqft
- Tax assessed value: $194,800
- Annual tax amount: $2,728
- Date on market: 12/5/2024
- Listing terms: Arms Length
- Inclusions: Stove, refrigerator, dishwasher, washer, dryer, limited home warranty
Price history
| Date | Event | Price |
|---|---|---|
| 2/17/2025 | Sold | $289,900$151/sqft |
Source: Public Record Report a problem | ||
| 1/23/2025 | Pending sale | $289,900$151/sqft |
Source:  WIREX MLS #1990351 Report a problem WIREX MLS #1990351 Report a problem | ||
| 1/5/2025 | Listed for sale | $289,900$151/sqft |
Source: WIREX MLS #1990351 Report a problem | ||
| 12/15/2024 | Contingent | $289,900$151/sqft |
Source: WIREX MLS #1990351 Report a problem | ||
| 12/5/2024 | Listed for sale | $289,900+74.4%$151/sqft |
Source: WIREX MLS #1990351 Report a problem | ||
| 3/31/2021 | Sold | $166,200+3.9%$86/sqft |
Source: SCWMLS #1903081 Report a problem | ||
| 3/1/2021 | Listed for sale | $159,900$83/sqft |
Source: First Weber Inc #1903081 Report a problem | ||
Public tax history
| Year | Property taxes | Tax assessment |
|---|---|---|
| 2025 | $4,920 +61.2% | $270,700 +39% |
| 2024 | $3,052 +13.9% | $194,800 +91.9% |
| 2023 | $2,681 -16.6% | $101,500 |
| 2022 | $3,216 +14.3% | $101,500 |
| 2021 | $2,813 -0.2% | $101,500 |
| 2020 | $2,818 +3.8% | $101,500 |
| 2019 | $2,714 -0.4% | $101,500 |
| 2018 | $2,726 | $101,500 |
| 2017 | $2,726 +2.3% | $101,500 |
| 2016 | $2,665 -15.8% | $101,500 -27.3% |
| 2014 | $3,166 +6.2% | $139,600 |
| 2013 | $2,982 -2.8% | $139,600 |
| 2012 | $3,068 -0.7% | $139,600 |
| 2011 | $3,090 | $139,600 |
| 2010 | -- | $139,600 |
| 2009 | -- | $139,600 |
| 2008 | -- | $139,600 +29% |
| 2007 | -- | $108,200 |
| 2006 | -- | $108,200 |
| 2005 | -- | $108,200 |
| 2004 | -- | $108,200 |
| 2003 | -- | $108,200 +16.8% |
| 2002 | -- | $92,600 |
| 2001 | -- | $92,600 |
| 2000 | -- | $92,600 |
Find assessor info on the county website
Neighborhood: 53576
Nearby homes
- $130,900-- bd-- ba-- sqft408 W Brodhead St, Orfordville, WI 53576Off Market
- $231,1003 bd2 ba1.4k sqft402 W Brodhead St, Orfordville, WI 53576Off Market
- $232,4003 bd2 ba1.4k sqft402 Brodhead St, Orfordville, WI 53576Off Market
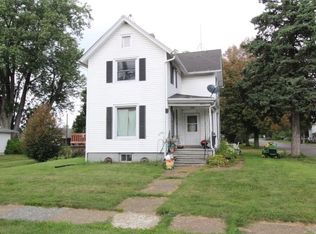
- $22,000-- bd-- ba-- sqft53576-9798 9798, Orfordville, WI 53576Sold
- $251,500-- bd-- ba-- sqft117 S Maple St, Orfordville, WI 53576Off Market
- $22,0009,147.6 Square FeetLOT 3 Sater St LOT 3, Orfordville, WI 53576Sold
- $215,7002 bd2 ba1.2k sqft115 Sater St, Orfordville, WI 53576Off Market
- $1,3902 bd2 ba-- sqft121 Sater St #1, Orfordville, WI 53576For Rent
Nearby schools
GreatSchools rating
- 8/10Orfordville Elementary SchoolGrades: PK-5Distance: 0.3 mi
- 5/10Parkview Junior High SchoolGrades: 6-8Distance: 0.2 mi
- 5/10Parkview High SchoolGrades: 9-12Distance: 0.2 mi
Schools provided by the listing agent
- Elementary: Parkview
- Middle: Parkview
- High: Parkview
- District: Parkview
Source: SCWMLS. This data may not be complete. We recommend contacting the local school district to confirm school assignments for this home.
Get a cash offer in 3 minutes
Find out how much your home could sell for in as little as 3 minutes with a no-obligation cash offer.
Estimated market value
$308,700
Get a cash offer in 3 minutes
Find out how much your home could sell for in as little as 3 minutes with a no-obligation cash offer.
Estimated market value
$308,700
- Wisconsin
- Rock County
- Orfordville
- 53576
- 406 W Brodhead St
Nearby cities
Nearby zip codes
Other Orfordville Topics
