Priced right for the buyer who wants to be in town on a very big corner lot covered with mature trees. The home features a wheelchair ramp leading to a large covered sun deck for outdoor activities. Upon entering the front door there is a large well appointed kitchen to the right. To the left is the large living room with a beautiful, and functional, wood stove that will heat the entire house easily. Down the hallway you'll find the washer dryer and then the first bedroom which has a small freezer. Completing the tour is the large master bedroom with a full bank of windows and large wall in closet. The home is not on a permanent foundation.
Sold
Price Unknown
406 W D St, Shoshone, ID 83352
2beds
1baths
1,324sqft
Manufactured On Land, Manufactured Home
Built in 1978
0.5 Acres Lot
$166,500 Zestimate®
$--/sqft
$-- Estimated rent
Home value
$166,500
$145,000 - $190,000
Not available
Zestimate® history
Owner options
List your home for rent
Find your next renter with Zillow Rental Manager. Plus, with online applications, you can quickly screen prospective tenants – for free.
Refinance and save
Refinancing to a lower rate could help reduce your monthly payments and save thousands over the life of the loan.
Explore your selling options
Work with a Zillow partner agent
Leverage their expertise and Zillow's premium Showcase listings to get your home seen by more buyers.
Get startedList with your own agent
Get your home in front of millions of buyers by listing it on Zillow.
Learn how to do itSell it yourself
Take full control of how buyers see your home on Zillow by listing For Sale by Owner (FSBO).
List your homeWhat's special
Zillow last checked:
Listing updated:
Listed by:
Thomas Rhinevault 208-309-0133,
Hadden Realty
Bought with:
Sheyenne Schaer
Hadden Realty
Source: IMLS,MLS#: 98907594
Facts & features
Interior
Bedrooms & bathrooms
- Bedrooms: 2
- Bathrooms: 1
- Main level bathrooms: 1
- Main level bedrooms: 2
Primary bedroom
- Level: Main
Bedroom 2
- Level: Main
Heating
- Forced Air
Cooling
- Evaporative Cooling, Wall/Window Unit(s)
Appliances
- Included: Electric Water Heater, Dishwasher, Microwave, Refrigerator, Washer, Dryer
Features
- Bath-Master, Bed-Master Main Level, Family Room, Walk-In Closet(s), Breakfast Bar, Laminate Counters, Number of Baths Main Level: 1
- Flooring: Laminate
- Has basement: No
- Has fireplace: Yes
- Fireplace features: Wood Burning Stove
Interior area
- Total structure area: 1,324
- Total interior livable area: 1,324 sqft
- Finished area above ground: 924
Property
Parking
- Total spaces: 1
- Parking features: Detached, RV Access/Parking, Alley Access
- Garage spaces: 1
Accessibility
- Accessibility features: Accessible Approach with Ramp
Features
- Levels: One
- Patio & porch: Covered Patio/Deck
Lot
- Size: 0.5 Acres
- Dimensions: 120 x 150
- Features: 1/2 - .99 AC, Corner Lot
Details
- Additional structures: Shop, Shed(s)
- Parcel number: RPS0100025017BA
Construction
Type & style
- Home type: MobileManufactured
- Property subtype: Manufactured On Land, Manufactured Home
Materials
- Metal Siding
- Roof: Metal
Condition
- Year built: 1978
Utilities & green energy
- Water: Community Service
- Utilities for property: Sewer Connected, Electricity Connected
Community & HOA
Location
- Region: Shoshone
Financial & listing details
- Tax assessed value: $94,210
- Annual tax amount: $27
- Date on market: 4/20/2024
- Listing terms: Cash,Conventional
- Ownership: Fee Simple
- Electric utility on property: Yes
Price history
Price history is unavailable.
Public tax history
| Year | Property taxes | Tax assessment |
|---|---|---|
| 2025 | $1,238 +109.3% | $94,210 +96% |
| 2024 | $591 +2639.7% | $48,055 -0.5% |
| 2023 | $22 -21.6% | $48,275 -44.4% |
| 2022 | $28 | $86,810 +27.1% |
| 2021 | -- | $68,320 +163.6% |
| 2020 | $33 -2.7% | $25,920 -44.8% |
| 2019 | $34 -93% | $46,980 |
| 2015 | $484 +37% | -- |
| 2014 | $353 -1.4% | -- |
| 2013 | $358 +37598.9% | -- |
| 2011 | $1 | -- |
Find assessor info on the county website
Neighborhood: 83352
Nearby homes
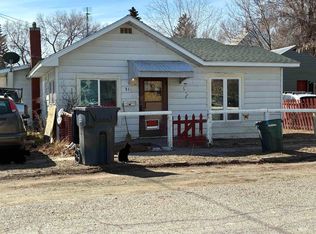
- $--2 bd1 ba950 sqft210 E 2nd St, Shoshone, ID 83352Sold
- $--0.33 acresLots 14 17 Block #35, Shoshone, ID 83352Off Market
- $--5 acres11 Mornning Sun Sur, Shoshone, ID 83352Off Market
- $--5.12 acres3 Morning Sun Sur, Shoshone, ID 83352Off Market
- $240,0003 bd2 ba1.3k sqft113 E Syringa Loop, Shoshone, ID 83352Off Market
- $---- bd-- ba-- sqft102 N Rail St W, Shoshone, ID 83352Off Market
- $---- bd-- ba-- sqft103 N Greenwood St, Shoshone, ID 83352Off Market
- $60,8907,200 sqft110 N Greenwood St, Shoshone, ID 83352Off Market
Nearby schools
GreatSchools rating
- 2/10Shoshone Elementary SchoolGrades: PK-5Distance: 0.5 mi
- 1/10Shoshone Middle SchoolGrades: 6-8Distance: 0.5 mi
- 7/10Shoshone High SchoolGrades: 9-12Distance: 0.5 mi
Schools provided by the listing agent
- Elementary: Shoshone
- Middle: Shoshone
- High: Shoshone
- District: Shoshone Joint District #312
Source: IMLS. This data may not be complete. We recommend contacting the local school district to confirm school assignments for this home.
- Idaho
- Lincoln County
- Shoshone
- 83352
- 406 W D St
