Beautiful 3 bed, 1 bath home in Kinston. A corner lot with grass and trees. Hardwood floors in all the bedrooms. Natural gas heat. Double closet in the Master Bedroom. Spacious Living Room area. Bathroom features new fixtures and a reglazed tub. Carport and storage area.
Make sure to see this one. Ready to move in.
For sale
$139,600
406 W Daniels Street, Kinston, NC 28501
3beds
1,088sqft
Single Family Residence
Built in 1958
7,841 Square Feet Lot
$132,800 Zestimate®
$128/sqft
$-- HOA
What's special
Corner lotGrass and treesCarport and storage areaReglazed tubBathroom features new fixturesNatural gas heat
- 197 days
- 157
- 6
Zillow last checked:
Listing updated:
Listed by:
Randy Bledsoe 336-200-4590,
Nathan Perry Realty LLC,
Nathan Perry 252-560-2726,
Nathan Perry Realty LLC
Source: Hive MLS,MLS#: 100564421 Originating MLS: Coastal Plains Association of Realtors
Originating MLS: Coastal Plains Association of RealtorsFacts & features
Interior
Bedrooms & bathrooms
- Bedrooms: 3
- Bathrooms: 1
- Full bathrooms: 1
Rooms
- Room types: Living Room, Bedroom 1, Bathroom 1, Bedroom 2, Bedroom 3
Bedroom 1
- Description: Wood floor, double closet with shelves and closet rod
- Level: Main
- Dimensions: 11.5 x 12.5
Bedroom 2
- Description: Wood floor, overhead light, closet, 2 windows
- Level: Main
- Dimensions: 11 x 11
Bedroom 3
- Description: Wood floor, pine paneling on all four walls, Closet with shelves and closet rod
- Level: Main
- Dimensions: 11.75 x 11.25
Bathroom 1
- Description: Makeup lights over sink, new toilet and sink, newly glazed tub, tile walls, tile on floor
- Level: Main
- Dimensions: 7.5 x 7
Kitchen
- Description: Linoleum floor, electric stove, hot water heater, washer/dryer outlets
- Level: Main
- Dimensions: 18.75 x 9.5
Living room
- Description: Carpet, ceiling fan/lights, deadbolt lock on front door
- Level: Main
- Dimensions: 17 x 11.5
Heating
- Forced Air, Natural Gas
Cooling
- Central Air
Appliances
- Included: Vented Exhaust Fan, Electric Oven, Electric Range
- Laundry: Dryer Hookup, Washer Hookup, In Kitchen
Features
- Ceiling Fan(s)
- Flooring: LVT/LVP, Carpet, Hardwood
- Doors: Storm Door(s)
- Windows: Storm Window(s)
- Basement: None
- Attic: Partially Floored,Pull Down Stairs
- Has fireplace: No
Interior area
- Total structure area: 1,088
- Total interior livable area: 1,088 sqft
Video & virtual tour
Property
Parking
- Total spaces: 3
- Parking features: On Street, Concrete
- Carport spaces: 1
- Has uncovered spaces: Yes
Features
- Levels: One
- Patio & porch: None
- Exterior features: Storm Doors
- Fencing: Back Yard
- View description: None
- Frontage type: See Remarks
Lot
- Size: 7,841 Square Feet
- Dimensions: 99 x 82 x 99 x 82
- Features: Corner Lot
Details
- Parcel number: 452505280974
- Zoning: RA6
- Special conditions: Standard
Construction
Type & style
- Home type: SingleFamily
- Property subtype: Single Family Residence
Materials
- Block, Brick, Vinyl Siding, Wood Frame
- Foundation: Brick/Mortar, Block
- Roof: Architectural Shingle
Condition
- New construction: No
- Year built: 1958
Utilities & green energy
- Sewer: County Sewer
- Water: Public
- Utilities for property: Sewer Connected, Water Connected
Community & HOA
Community
- Subdivision: Not In Subdivision
HOA
- Has HOA: No
- Amenities included: None
Location
- Region: Kinston
Financial & listing details
- Price per square foot: $128/sqft
- Tax assessed value: $103,988
- Annual tax amount: $1,461
- Date on market: 4/2/2026
- Cumulative days on market: 198 days
- Listing agreement: Exclusive Right To Sell
- Listing terms: Cash,Conventional,USDA Loan,VA Loan
- Road surface type: Paved
Estimated market value
$132,800
$126,000 - $139,000
$1,178/mo
Price history
| Date | Event | Price |
|---|---|---|
| 4/2/2026 | Listed for sale | $139,600$128/sqft |
Source:  Hive MLS #100564421 Report a problem Hive MLS #100564421 Report a problem | ||
Public tax history
| Year | Property taxes | Tax assessment |
|---|---|---|
| 2025 | $1,461 +122.9% | $103,988 +156.2% |
| 2024 | $656 | $40,593 |
| 2023 | $656 | $40,593 |
| 2022 | $656 | $40,593 |
| 2021 | $656 +2.5% | $40,593 |
| 2020 | $639 +0.1% | $40,593 |
| 2019 | $639 +2.6% | $40,593 |
| 2017 | $623 | $40,593 -24.6% |
| 2014 | $623 -22.5% | $53,811 |
| 2013 | $804 | $53,811 |
| 2011 | $804 | $53,811 |
| 2010 | -- | -- |
Find assessor info on the county website
Monthly payment
Est. payment
Payment breakdown
Explore the cost of this home by adjusting the details. Changes won't be saved.Climate risks
Neighborhood: 28501
Nearby schools
Schools provided by the listing agent
- Elementary: North West
- Middle: Rochelle
- High: Kinston
Source: Hive MLS. This data may not be complete. We recommend contacting the local school district to confirm school assignments for this home.

Similar homes
- $129,9003 bd2 ba1.3k sqft1409 Rhem Street, Kinston, NC 28501For Sale

 MLS ID #100592782, Michelle Fordham, Fordham Brokers. Hive MLS
 - $135,0002 bd1 ba924 sqft704 E Washington Avenue, Kinston, NC 28501For Sale
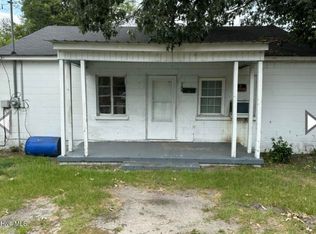 MLS ID #100603403, Ashley Price, Kinston Realty Group. Hive MLS
 - $129,5003 bd1 ba1.1k sqft1105 N East Street, Kinston, NC 28501For Sale
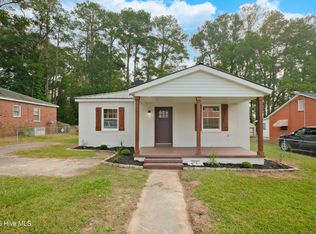 MLS ID #100608059, Billy Gonzalez, Alluvium Elite Realty. Hive MLS
 - $--3 bd2 ba1.2k sqft691 Casey Rd, Kinston, NC 28501Auction
 Auction.com 1
 - $139,9003 bd2 ba1.3k sqft1209 Sycamore Road, Kinston, NC 28501For SaleMLS ID #100591622, Suzanna Grajales, Seymour Homes Realty. Hive MLS
- $175,0003 bd2 ba1.3k sqft201 W Highland Avenue, Kinston, NC 28501For SaleMLS ID #100481365, Denise Phillip-Guadalupe, Bossman Real Estate LLC. Hive MLS
- $130,9003 bd1 ba1.5k sqft307 S Mcdaniel Street, Kinston, NC 28501For SaleMLS ID #100574369, Brenda Ochoa, United Real Estate East Carolina. Hive MLS
- $199,9004 bd2 ba1.3k sqft1311 Howard Street, Kinston, NC 28501For SaleMLS ID #100562385, MILTON FIELDS, M & C REALTY COMPANY INC.. Hive MLS
- $125,9003 bd1 ba1.5k sqft305 S Mcdaniel Street, Kinston, NC 28501For SaleMLS ID #100574374, Brenda Ochoa, United Real Estate East Carolina. Hive MLS
- $139,9002 bd2 ba1.2k sqft900 Oriental Avenue, Kinston, NC 28504For SaleMLS ID #100582907, D Lee Howell, Kinston Realty Group. Hive MLS
- $149,9002 bd1 ba725 sqft208 Clay Street, Kinston, NC 28501For SaleMLS ID #100606111, Martie Rye, Down Home Realty And Property Management, LLC. Hive MLS
- $125,0004 bd2 ba1.5k sqft800 E Gordon Street, Kinston, NC 28501For SaleMLS ID #100604204, Colby McLawhorn, Nathan Perry Realty LLC. Hive MLS
- $144,9003 bd2 ba1.2k sqft1704 Farmgate Road, Kinston, NC 28504For SaleMLS ID #100587240, Josh Hardison, Keller Williams Realty Points East. Hive MLS
- $149,3002 bd1 ba721 sqft212 Clay Street, Kinston, NC 28501For SaleMLS ID #100579026, Martie Rye, Down Home Realty And Property Management, LLC. Hive MLS
- $130,0002 bd1 ba644 sqft306 Short Street, Kinston, NC 28501For SaleMLS ID #100563632, Portia Bright Pittman, United Real Estate East Carolina. Hive MLS
- $189,9003 bd1 ba1.2k sqft604 Hines Avenue, Kinston, NC 28504For SaleMLS ID #100565322, MILTON FIELDS, M & C REALTY COMPANY INC.. Hive MLS
- $70,0003 bd1 ba996 sqft1151 E Gordon Street, Kinston, NC 28501For SaleMLS ID #100603617, Colby McLawhorn, Nathan Perry Realty LLC. Hive MLS
- $139,9003 bd1 ba1k sqft279 Longview Drive, Kinston, NC 28504For SaleMLS ID #100586936, Margaret Afarian, Kinston Realty Group. Hive MLS
- $160,0003 bd2 ba1.1k sqft2503 State Drive, Kinston, NC 28501For SaleMLS ID #100595348, Brenda Ochoa, United Real Estate East Carolina. Hive MLS
- $80,0003 bd2 ba1.4k sqft1201 Sycamore Road, Kinston, NC 28501For SaleMLS ID #100603604, Colby McLawhorn, Nathan Perry Realty LLC. Hive MLS
