Skip main navigation
Sold
  • $790,000

    406 W Edgewood Dr, Newberg, OR 97132

    5beds
    3,010sqft
    Residential, Single Family Residence
    Built in 2005
    6,534 Square Feet Lot
    $761,200 Zestimate®
    $262/sqft
    $3,569 Estimated rent

    Home value

    $761,200

    $685,000 - $845,000

    $3,569/mo

    Zestimate® history
    Loading
    Loading...

    Owner options

    List your home for rent

    $3,569/mo

    Rent Zestimate®

    Find your next renter with Zillow Rental Manager. Plus, with online applications, you can quickly screen prospective tenants – for free.

    Learn more

    $3,569/mo

    Rent Zestimate®

    Refinance and save

    $4,726/mo

    Est. payment

    Refinancing to a lower rate could help reduce your monthly payments and save thousands over the life of the loan.

    See today's rates

    $4,726/mo

    Est. payment

    Explore your selling options

    Work with a Zillow partner agent

    Leverage their expertise and Zillow's premium Showcase listings to get your home seen by more buyers.

    Get started

    List with your own agent

    Get your home in front of millions of buyers by listing it on Zillow.

    Learn how to do it

    Sell it yourself

    Take full control of how buyers see your home on Zillow by listing For Sale by Owner (FSBO).

    List your home

    What's special

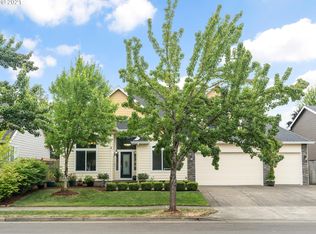
    Fully fenced yardSleek quartz countertopsVersatile bonus spaceLow-maintenance turfFreshly painted interiorLovely extended deckFive spacious bedrooms
    Nestled in a desirable North Newberg neighborhood near parks and schools, this quality-built home by Willamette Valley Homes blends timeless architecture with modern updates. Inside, you'll find durable "Hickory" LVP flooring, elegant built-ins, and a freshly painted interior throughout. Custom blinds, including blackout options, add both style and functionality. The beautifully updated kitchen and laundry room boast sleek quartz countertops, refreshed cabinetry, and new stainless steel appliances. With five spacious bedrooms plus a versatile bonus space, this home offers incredible flexibility. The main-level office, complete with a walk-in-closet, could serve as a sixth bedroom if needed. The inviting primary suite showcases a reclaimed wood feature wall and a luxurious California Closet upgrade for exceptional organization. A 3-car garage includes a tandem space currently used as a home gym. Step outside to a lovely extended deck, perfect for outdoor entertaining. The fully fenced yard features low-maintenance turf with a 7-inch gravel base for superior drainage, a brand-new privacy fence, raised garden beds, and a lean-to shed for additional storage. A private security system with cameras provides added peace of mind. This home has been lovingly cared for and thoughtfully updated - it's the perfect place to call home!

    Zillow last checked:

    Listing updated:

    Listed by:

    Kelly Hagglund 503-538-4531,

    The Kelly Group Real Estate,

    Jessica Klus 503-481-4029,

    The Kelly Group Real Estate

    Bought with:

    Linsey Macy, 200409145

    Premiere Property Group, LLC

    Source: RMLS (OR),MLS#: 705696585MLS Logo

    Facts & features

    Interior

    Bedrooms & bathrooms
    • Bedrooms: 5
    • Bathrooms: 3
    • Full bathrooms: 2
    • Partial bathrooms: 1
    • Main level bathrooms: 1
    Rooms
    • Room types: Bedroom 4, Bedroom 5, Office, Bedroom 2, Bedroom 3, Dining Room, Family Room, Kitchen, Living Room, Primary Bedroom
    Primary bedroom
    • Features: Ceiling Fan, French Doors, Jetted Tub, Suite, Tile Floor, Walkin Closet, Walkin Shower, Wallto Wall Carpet
    • Level: Upper
    • Area: 238
    • Dimensions: 17 x 14
    Bedroom 2
    • Features: Ceiling Fan, Closet, Wallto Wall Carpet
    • Level: Upper
    • Area: 182
    • Dimensions: 14 x 13
    Bedroom 3
    • Features: Ceiling Fan, Closet, Wallto Wall Carpet
    • Level: Upper
    • Area: 156
    • Dimensions: 13 x 12
    Bedroom 4
    • Features: Ceiling Fan, Closet, Wallto Wall Carpet
    • Level: Upper
    • Area: 140
    • Dimensions: 14 x 10
    Bedroom 5
    • Features: Ceiling Fan, Closet, Wallto Wall Carpet
    • Level: Upper
    • Area: 168
    • Dimensions: 14 x 12
    Dining room
    • Features: Patio, Sliding Doors, Vinyl Floor
    • Level: Main
    • Area: 81
    • Dimensions: 9 x 9
    Family room
    • Features: Coved, Wallto Wall Carpet
    • Level: Upper
    • Area: 225
    • Dimensions: 15 x 15
    Kitchen
    • Features: Dishwasher, Disposal, Eating Area, Gas Appliances, Island, Microwave, Builtin Oven, Free Standing Refrigerator, Vinyl Floor
    • Level: Main
    • Area: 234
    • Width: 13
    Living room
    • Features: Formal, Vinyl Floor
    • Level: Main
    • Area: 156
    • Dimensions: 13 x 12
    Office
    • Features: French Doors, Vinyl Floor, Walkin Closet
    • Level: Main
    • Area: 156
    • Dimensions: 13 x 12
    Heating
    • Forced Air
    Cooling
    • Central Air
    Appliances
    • Included: Built In Oven, Cooktop, Dishwasher, Disposal, Free-Standing Refrigerator, Gas Appliances, Microwave, Plumbed For Ice Maker, Stainless Steel Appliance(s), Washer/Dryer, Gas Water Heater
    • Laundry: Laundry Room
    Features
    • Ceiling Fan(s), High Ceilings, High Speed Internet, Quartz, Vaulted Ceiling(s), Closet, Walk-In Closet(s), Coved, Eat-in Kitchen, Kitchen Island, Formal, Suite, Walkin Shower, Pantry
    • Flooring: Tile, Wall to Wall Carpet, Vinyl
    • Doors: French Doors, Sliding Doors
    • Windows: Double Pane Windows
    • Basement: Crawl Space
    • Number of fireplaces: 1
    • Fireplace features: Gas
    Interior area
    • Total structure area: 3,010
    • Total interior livable area: 3,010 sqft

    Property

    Parking
    • Total spaces: 3
    • Parking features: Driveway, On Street, Garage Door Opener, Attached, Tandem
    • Attached garage spaces: 3
    • Has uncovered spaces: Yes
    Features
    • Levels: Two
    • Stories: 2
    • Patio & porch: Deck, Patio, Porch
    • Exterior features: Garden, Raised Beds, Yard
    • Has spa: Yes
    • Spa features: Bath
    • Fencing: Fenced
    Lot
    • Size: 6,534 Square Feet
    • Dimensions: 6625 sqft
    • Features: Level, SqFt 5000 to 6999
    Details
    • Additional structures: ToolShed
    • Parcel number: 526690
    • Zoning: R1

    Construction

    Type & style
    • Home type: SingleFamily
    • Architectural style: Traditional
    • Property subtype: Residential, Single Family Residence
    Materials
    • Cement Siding
    • Foundation: Concrete Perimeter
    • Roof: Composition
    Condition
    • Resale
    • New construction: No
    • Year built: 2005

    Utilities & green energy

    • Gas: Gas
    • Sewer: Public Sewer
    • Water: Public

    Community & HOA

    Community
    • Security: Security System Owned
    • Subdivision: Valley Meadows No 2
    HOA
    • Has HOA: No
    Location
    • Region: Newberg

    Financial & listing details

    • Price per square foot: $262/sqft
    • Tax assessed value: $726,111
    • Annual tax amount: $6,464
    • Date on market: 3/11/2025
    • Cumulative days on market: 14 days
    • Listing terms: Cash,Conventional
    • Road surface type: Paved

    Price history

    DateEventPrice
    5/5/2025Sold$790,000-1.2%$262/sqft
    Source: RMLS (OR) #705696585 Report a problem
    3/25/2025Pending sale$799,900$266/sqft
    Source: RMLS (OR) #705696585 Report a problem
    3/11/2025Listed for sale$799,900+70.4%$266/sqft
    Source: RMLS (OR) #705696585 Report a problem
    10/7/2016Sold$469,500-1.1%$156/sqft
    Source: RMLS (OR) #16412061 Report a problem
    8/28/2016Pending sale$474,950$158/sqft
    Source: Summa RealPro #16412061 Report a problem
    8/22/2016Price change$474,950-0.6%$158/sqft
    Source: Summa RealPro #16412061 Report a problem
    8/15/2016Price change$477,950-0.1%$159/sqft
    Source: Summa RealPro #16412061 Report a problem
    7/29/2016Listed for sale$478,500$159/sqft
    Source: Summa RealPro #16412061 Report a problem
    7/12/2016Pending sale$478,500$159/sqft
    Source: Summa RealPro #16412061 Report a problem
    7/8/2016Price change$478,500-0.1%$159/sqft
    Source: Summa RealPro #16412061 Report a problem
    7/6/2016Price change$478,900-0.1%$159/sqft
    Source: Summa RealPro #16412061 Report a problem
    6/23/2016Price change$479,500+0.1%$159/sqft
    Source: Summa RealPro #16412061 Report a problem
    6/11/2016Price change$479,000+0.8%$159/sqft
    Source: Summa RealPro #16412061 Report a problem
    5/14/2016Pending sale$475,000$158/sqft
    Source: Summa RealPro #16412061 Report a problem
    5/9/2016Price change$475,000-1%$158/sqft
    Source: Summa RealPro #16412061 Report a problem
    5/3/2016Listed for sale$479,900+34.8%$159/sqft
    Source: Summa RealPro #16412061 Report a problem
    3/16/2016Sold$355,950-8.7%$118/sqft
    Source: RMLS (OR) #15610492 Report a problem
    2/26/2016Pending sale$389,900$130/sqft
    Source: Allison James Estates & Homes #15610492 Report a problem
    1/28/2016Price change$389,900-4.9%$130/sqft
    Source: Allison James Estates & Homes #15610492 Report a problem
    1/6/2016Price change$410,000+96.2%$136/sqft
    Source: Allison James Estates & Homes #15610492 Report a problem
    12/28/2015Price change$209,000-49%$69/sqft
    Source: HomeSearch.com Realty Services Inc #15610492 Report a problem
    12/22/2015Listed for sale$410,000-25%$136/sqft
    Source: Allison James Estates & Homes #15610492 Report a problem
    12/18/2015Sold$546,496$182/sqft
    Source: Public Record Report a problem
    6/1/2015Sold$546,496+14.4%$182/sqft
    Source: Public Record Report a problem
    10/13/2006Sold$477,500+496.9%$159/sqft
    Source: Public Record Report a problem
    6/23/2005Sold$80,000$27/sqft
    Source: Public Record Report a problem

    Public tax history

    YearProperty taxesTax assessment
    2025$6,721 +4%$416,513 +3%
    2024$6,464 +3.6%$404,382 +3%
    2023$6,242 +2.8%$392,604 +3%
    2022$6,075 +2.8%$381,169 +3%
    2021$5,910 +11.1%$370,067 +3%
    2020$5,322 +1.4%$359,288 +3%
    2019$5,250 -0.5%$348,823 +3%
    2018$5,279 $338,663 +3%
    2017$5,279 -4%$328,799 +3%
    2016$5,497 $319,222 +3%
    2015$5,497 +1.8%$309,927 +3%
    2014$5,398 +10.8%$300,902 +3%
    2013$4,872 +3.3%$292,139 +3%
    2012$4,716 +3.3%$283,632 +3%
    2011$4,567 -2.5%$275,372 +3%
    2010$4,684 +3.5%$267,354 +3%
    2009$4,524 +3.4%$259,567 +3%
    2008$4,376 +1.1%$252,007 +3%
    2007$4,328 +4.5%$244,667 +3%
    2006$4,143 +1669.2%$237,542 +1663.5%
    2005$234 +9.3%$13,470 +9.9%
    2004$214 $12,261
    Find assessor info on the county website

    Neighborhood: 97132

    Nearby schools

    GreatSchools rating
    Schools provided by the listing agent
    • Elementary: Antonia Crater
    • Middle: Chehalem Valley
    • High: Newberg

    Source: RMLS (OR). This data may not be complete. We recommend contacting the local school district to confirm school assignments for this home.

    Get a cash offer in 3 minutes
    Find out how much your home could sell for in as little as 3 minutes with a no-obligation cash offer.
    Estimated market value
    $761,200
    Get a cash offer in 3 minutes
    Find out how much your home could sell for in as little as 3 minutes with a no-obligation cash offer.
    Estimated market value
    $761,200