Skip main navigation
Sold for $425,000
  • $425,000

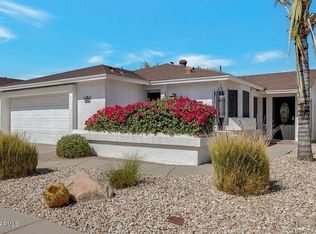
    406 W FELLARS Drive, Phoenix, AZ 85023

    2beds
    2baths
    1,246sqft
    Single Family Residence
    Built in 1984
    5,392 Square Feet Lot
    $417,300 Zestimate®
    $341/sqft
    $2,038 Estimated rent

    Home value

    $417,300

    $380,000 - $459,000

    $2,038/mo

    Zestimate® history
    Loading
    Loading...

    Owner options

    List your home for rent

    $2,038/mo

    Rent Zestimate®

    Find your next renter with Zillow Rental Manager. Plus, with online applications, you can quickly screen prospective tenants – for free.

    Learn more

    $2,038/mo

    Rent Zestimate®

    Refinance and save

    $2,653/mo

    Est. payment

    Refinancing to a lower rate could help reduce your monthly payments and save thousands over the life of the loan.

    See today's rates

    $2,653/mo

    Est. payment

    Explore your selling options

    Work with a Zillow partner agent

    Leverage their expertise and Zillow's premium Showcase listings to get your home seen by more buyers.

    Get started

    List with your own agent

    Get your home in front of millions of buyers by listing it on Zillow.

    Learn how to do it

    Sell it yourself

    Take full control of how buyers see your home on Zillow by listing For Sale by Owner (FSBO).

    List your home

    What's special

    Custom upgradesBar with lighting underneath
    Come see this amazing property that is tucked away in a very well kept community complete with a diving pool in the backyard. you will very pleased with the custom upgrades that this home has to offer including one of a kind textured wallls in master bedroom, onyx countertops in master bath and bar with lighting underneath. Come see this amazing home for yourself. Ideal for lock and leave seasonal lock and leave opportunity. Buyer to verify all information

    Zillow last checked:

    Listing updated:

    Listed by:

    Dennis Christopher Collins 623-695-2262,

    Collins Realty

    Bought with:

    Sheri Jones, BR636311000

    Jason Mitchell Real Estate

    Source: ARMLS,MLS#: 6835286MLS Logo

    Facts & features

    Interior

    Bedrooms & bathrooms
    • Bedrooms: 2
    • Bathrooms: 2
    Heating
    • Electric
    Cooling
    • Central Air
    Features
    • Double Vanity, Eat-in Kitchen, Full Bth Master Bdrm
    • Flooring: Tile
    • Windows: Double Pane Windows
    • Has basement: No
    Interior area
    • Total structure area: 1,246
    • Total interior livable area: 1,246 sqft

    Property

    Parking
    • Total spaces: 4
    • Parking features: Attch'd Gar Cabinets
    • Garage spaces: 2
    • Uncovered spaces: 2
    Features
    • Stories: 1
    • Patio & porch: Patio
    • Has private pool: Yes
    • Pool features: Diving Pool, Fenced
    • Spa features: None
    • Fencing: Block
    • Has view: Yes
    • View description: City Lights
    Lot
    • Size: 5,392 sqft
    • Features: Desert Back, Desert Front
    Details
    • Parcel number: 20834008

    Construction

    Type & style
    • Home type: SingleFamily
    • Architectural style: Ranch
    • Property subtype: Single Family Residence
    Materials
    • Painted, Block
    • Roof: Composition
    Condition
    • Year built: 1984

    Utilities & green energy

    • Sewer: Public Sewer
    • Water: City Water

    Community & neighborhood

    Location
    • Region: Phoenix
    • Subdivision: TURTLE CREEK

    HOA & financial

    HOA
    • Has HOA: Yes
    • HOA fee: $231 quarterly
    • Services included: Other (See Remarks)
    • Association name: turtle creeek
    • Association phone: 623-749-7595

    Other

    Other facts
    • Listing terms: Cash,Conventional,VA Loan
    • Ownership: Fee Simple

    Price history

    DateEventPrice
    4/11/2025Sold$425,000-1.1%$341/sqft
    Source: ARMLS #6835286 Report a problem
    3/17/2025Pending sale$429,900$345/sqft
    Source: ARMLS #6835286 Report a problem
    3/14/2025Listed for sale$429,900+22.8%$345/sqft
    Source: ARMLS #6835286 Report a problem
    8/26/2021Sold$350,000+224.1%$281/sqft
    Source: Public Record Report a problem
    7/15/1998Sold$108,000$87/sqft
    Source: Public Record Report a problem

    Public tax history

    YearProperty taxesTax assessment
    2025$2,047 +4%$34,450 -4.6%
    2024$1,967 +1.9%$36,120 +113.4%
    2023$1,930 +2%$16,928 -27.8%
    2022$1,892 +27.9%$23,450 +72.8%
    2021$1,479 +2.7%$13,570
    2020$1,441 +11.4%$13,570
    2019$1,293 $13,570
    2018$1,293 +2.9%$13,570
    2017$1,256 -23.2%$13,570 -9.9%
    2016$1,636 +5.8%$15,060 +11%
    2015$1,546 $13,570 +22.1%
    2014-- $11,110 +12%
    2013-- $9,920 -17.5%
    2012-- $12,030 -8%
    2011-- $13,070 -7.5%
    2010-- $14,130 -21.3%
    2009-- $17,960 -12.4%
    2008-- $20,500 +14.8%
    2007-- $17,850 +51.3%
    2006-- $11,800
    2005-- $11,800 +9.8%
    2004-- $10,750
    2003-- $10,750 +20.8%
    2002-- $8,900

    Find assessor info on the county website

    Neighborhood: Deer Valley

    Nearby schools

    GreatSchools rating
    Schools provided by the listing agent
    • Elementary: Lookout Mountain School
    • Middle: Mountain Sky Middle School
    • High: Thunderbird High School
    • District: Washington Elementary School District

    Source: ARMLS. This data may not be complete. We recommend contacting the local school district to confirm school assignments for this home.

    Get a cash offer in 3 minutes
    Find out how much your home could sell for in as little as 3 minutes with a no-obligation cash offer.
    Estimated market value
    $417,300
    Get a cash offer in 3 minutes
    Find out how much your home could sell for in as little as 3 minutes with a no-obligation cash offer.
    Estimated market value
    $417,300