This spacious home has it all 5 bedrooms, 4 full baths, several flexible workspaces, and a finished walkout basement. From the moment you step inside, you'll feel the warmth and charm. The kitchen stands out with GE Café appliances perfect for cooking and gathering for guests. Large windows fill the home with natural light, highlighting the beautiful ¾ solid oak floors on the main level. Upstairs, you'll find four generously sized bedrooms and two updated full bathrooms. Recent upgrades include two new doorwalls, newer washer and dryer, updated lighting and carpet, and a newer furnace with an infrared light, high-efficiency Bryant air filter system, and a new humidifier. The garage also features a brand-new polyaspartic floor coating and ample storage. The walkout lower level offers great privacy for guests and includes a second kitchen with cabinets, a refrigerator and the possibility of additional appliances ideal for extended stays, entertaining, and a home business. Step outside and enjoy the beautifully landscaped ½ acre yard with a large deck, hot tub, and a lighted fire pit perfect for gatherings. Just a short walk away is private Lake Geneva, exclusively for HOA members, where you can enjoy kayaking, boating, a sandy beach for swimming, and a playground great for families and outdoor enthusiasts. This one-owner home has been lovingly maintained and is ready for its next chapter.
Sold for $525,200
$525,200
406 W Geneva Dr, Dewitt, MI 48820
5beds
3,607sqft
Single Family Residence
Built in 1989
0.52 Acres Lot
$559,500 Zestimate®
$146/sqft
$4,160 Estimated rent
Home value
$559,500
$481,000 - $655,000
$4,160/mo
Zestimate® history
Owner options
List your home for rent
$4,160/mo
Rent Zestimate®
Find your next renter with Zillow Rental Manager. Plus, with online applications, you can quickly screen prospective tenants – for free.
$4,160/mo
Rent Zestimate®
Refinance and save
$3,617/mo
Est. payment
Refinancing to a lower rate could help reduce your monthly payments and save thousands over the life of the loan.
$3,617/mo
Est. payment
Explore your selling options
Work with a Zillow partner agent
Leverage their expertise and Zillow's premium Showcase listings to get your home seen by more buyers.
Get startedList with your own agent
Get your home in front of millions of buyers by listing it on Zillow.
Learn how to do itSell it yourself
Take full control of how buyers see your home on Zillow by listing For Sale by Owner (FSBO).
List your homeWhat's special
Hot tubNew humidifierLighted fire pitWalkout lower levelInfrared lightLarge deckBrand-new polyaspartic floor coating
Zillow last checked:
Listing updated:
Listed by:
Mary Jo Garascia 517-881-3158,
Century 21 Affiliated
Source: Greater Lansing AOR,MLS#: 288479
Facts & features
Interior
Bedrooms & bathrooms
- Bedrooms: 5
- Bathrooms: 4
- Full bathrooms: 4
Primary bedroom
- Description: Amazing
- Level: Second
- Area: 217.6 Square Feet
- Dimensions: 13.6 x 16
Bedroom 2
- Level: Second
- Area: 127.68 Square Feet
- Dimensions: 11.2 x 11.4
Bedroom 3
- Level: Second
- Area: 150.8 Square Feet
- Dimensions: 11.6 x 13
Bedroom 4
- Level: Second
- Area: 115 Square Feet
- Dimensions: 11.5 x 10
Bedroom 5
- Level: Basement
- Area: 137.5 Square Feet
- Dimensions: 13.6 x 10.11
Bonus room
- Level: Basement
- Area: 168.92 Square Feet
- Dimensions: 16.4 x 10.3
Den
- Level: First
- Area: 132 Square Feet
- Dimensions: 12 x 11
Dining room
- Level: First
- Area: 163.2 Square Feet
- Dimensions: 12 x 13.6
Kitchen
- Description: Great Space
- Level: First
- Area: 154 Square Feet
- Dimensions: 11 x 14
Kitchen
- Level: Basement
- Area: 164.98 Square Feet
- Dimensions: 18.11 x 9.11
Laundry
- Level: First
- Area: 93.12 Square Feet
- Dimensions: 9.7 x 9.6
Living room
- Description: Beautiful Views
- Level: First
- Area: 280.34 Square Feet
- Dimensions: 13.1 x 21.4
Living room
- Level: Basement
- Area: 308.72 Square Feet
- Dimensions: 22.7 x 13.6
Heating
- Fireplace(s), Natural Gas
Cooling
- Central Air, Electric, Humidity Control
Appliances
- Included: Gas Water Heater, Ice Maker, Induction Cooktop, Microwave, Plumbed For Ice Maker, Self Cleaning Oven, Washer/Dryer, Water Heater, Refrigerator, Range, Humidifier, Electric Oven, Double Oven, Dishwasher
- Laundry: Electric Dryer Hookup, Gas Dryer Hookup, Laundry Room, Main Level, Sink, Washer Hookup
Features
- Built-in Features, Ceiling Fan(s), Chandelier, Crown Molding, Double Vanity, Eat-in Kitchen, Entrance Foyer, High Ceilings, High Speed Internet, In-Law Floorplan, Open Floorplan, Pantry, Recessed Lighting, Vaulted Ceiling(s), Walk-In Closet(s)
- Flooring: Carpet, Ceramic Tile, Hardwood, Tile, Wood
- Windows: Triple Pane Windows, Wood Frames
- Basement: Bath/Stubbed,Finished,Full,Walk-Out Access,Walk-Up Access
- Has fireplace: Yes
- Fireplace features: Fire Pit, Gas Log
Interior area
- Total structure area: 3,607
- Total interior livable area: 3,607 sqft
- Finished area above ground: 2,423
- Finished area below ground: 1,184
Property
Parking
- Parking features: Garage, Garage Door Opener, Storage
Features
- Levels: Two
- Stories: 2
- Patio & porch: Deck
- Exterior features: Fire Pit, Lighting, Private Entrance, Private Yard, Storage
- Has view: Yes
- View description: Lake
- Has water view: Yes
- Water view: Lake
Lot
- Size: 0.52 Acres
- Dimensions: 150 x 150
- Features: City Lot, Landscaped, Many Trees, Wooded
Details
- Additional structures: Shed(s)
- Foundation area: 1184
- Parcel number: 1920021500000100
- Zoning description: Zoning
Construction
Type & style
- Home type: SingleFamily
- Architectural style: Traditional
- Property subtype: Single Family Residence
Materials
- Aluminum Siding
- Foundation: Concrete Perimeter
- Roof: Shingle
Condition
- Updated/Remodeled
- New construction: No
- Year built: 1989
Utilities & green energy
- Sewer: Public Sewer
- Water: Public
- Utilities for property: Water Connected, Water Available, Sewer Available, High Speed Internet Connected, High Speed Internet Available, Cable Connected, Cable Available
Community & HOA
Community
- Features: Fishing, Playground
- Subdivision: Geneva Shore
HOA
- Amenities included: Beach Access, Playground
Location
- Region: Dewitt
Financial & listing details
- Price per square foot: $146/sqft
- Tax assessed value: $390,200
- Annual tax amount: $6,606
- Date on market: 5/29/2025
- Listing terms: VA Loan,Cash,Conventional,FHA
- Road surface type: Paved
Price history
| Date | Event | Price |
|---|---|---|
| 7/11/2025 | Sold | $525,200+3%$146/sqft |
Source:  Greater Lansing AOR #288479 Report a problem Greater Lansing AOR #288479 Report a problem | ||
| 6/4/2025 | Pending sale | $509,900$141/sqft |
Source: Greater Lansing AOR #288479 Report a problem | ||
| 5/29/2025 | Listed for sale | $509,900$141/sqft |
Source: Greater Lansing AOR #288479 Report a problem | ||
Public tax history
| Year | Property taxes | Tax assessment |
|---|---|---|
| 2025 | $6,604 | $195,100 +6.1% |
| 2024 | -- | $183,900 +9% |
| 2023 | -- | $168,700 +9.2% |
| 2022 | -- | $154,500 +6.6% |
| 2021 | -- | $145,000 +7.4% |
| 2020 | $5,666 +3.7% | $135,000 +5.3% |
| 2019 | $5,465 +2.4% | $128,200 -9.5% |
| 2018 | $5,337 +3.2% | $141,600 -1.5% |
| 2017 | $5,173 | $143,700 -0.3% |
| 2016 | $5,173 | $144,200 +15.2% |
| 2015 | $5,173 | $125,200 +9.6% |
| 2011 | -- | $114,200 -10.2% |
| 2009 | -- | $127,200 -8.3% |
| 2008 | -- | $138,700 -0.6% |
| 2007 | -- | $139,600 +0.4% |
| 2006 | -- | $139,000 |
| 2005 | -- | $139,000 +5.7% |
| 2004 | -- | $131,500 |
Find assessor info on the county website
Neighborhood: 48820
Nearby homes
- $307,800-- bd2 ba1.6k sqft200 Riverview Dr, Dewitt, MI 48820Off Market
- $366,4004 bd2 ba2.2k sqft410 W Geneva Dr, Dewitt, MI 48820Off Market
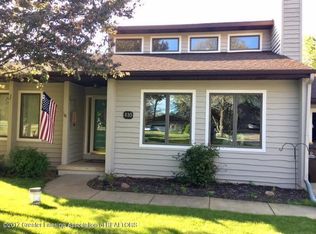
- $296,9003 bd2 ba1.4k sqft204 Riverview Dr, Dewitt, MI 48820Off Market
- $372,0004 bd3 ba2.3k sqft414 W Geneva Dr, Dewitt, MI 48820Sold
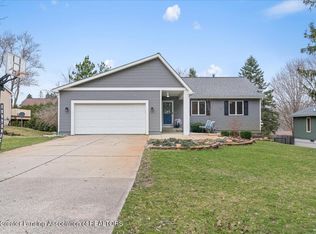
- $361,9004 bd2 ba2.4k sqft409 Riverview Dr, Dewitt, MI 48820Off Market
- $278,6004 bd1 ba1.6k sqft409 Riverview Dr, De Witt, MI 48820Off Market
- $331,2004 bd3 ba2.6k sqft418 W Geneva Dr, Dewitt, MI 48820Off Market
- $386,0003 bd4 ba1.4k sqft208 Riverview Dr, Dewitt, MI 48820Off Market
Nearby schools
GreatSchools rating
- 9/10Scott Elementary SchoolGrades: 2-3Distance: 0.7 mi
- 9/10DeWitt Junior High SchoolGrades: 6-8Distance: 1.4 mi
- 9/10DeWitt High SchoolGrades: 9-12Distance: 1.5 mi
Schools provided by the listing agent
- High: DeWitt
Source: Greater Lansing AOR. This data may not be complete. We recommend contacting the local school district to confirm school assignments for this home.
Get a cash offer in 3 minutes
Find out how much your home could sell for in as little as 3 minutes with a no-obligation cash offer.
Estimated market value
$559,500
Get a cash offer in 3 minutes
Find out how much your home could sell for in as little as 3 minutes with a no-obligation cash offer.
Estimated market value
$559,500
- Michigan
- Clinton County
- Dewitt
- 48820
- 406 W Geneva Dr
