Welcome to 406 W. Glenside Avenue! This charming 3-bedroom, 1-bath twin offers the perfect blend of classic character, thoughtful updates, and an unbeatable walkable location. A large wraparound front porch welcomes you home and provides the perfect place to relax, enjoy your morning coffee, or connect with neighbors in this vibrant community. Inside, you'll find beautiful original hardwoods with stunning walnut inlays, charming millwork, spacious rooms, and abundant natural light. Freshly painted throughout, this move-in ready home features generously sized bedrooms and a beautifully renovated bathroom completed in 2025. The kitchen is both stylish and functional, offering granite countertops, stainless steel appliances, and a brand-new refrigerator. Step outside to enjoy the rear yard with a patio, perfect for outdoor dining and entertaining, as well as a raised garden bed ready for your vegetable garden, flowers, or herbs. Off-street parking adds everyday convenience. What truly sets this home apart is its incredible location. Enjoy a short walk to the Glenside Train Station, downtown Glenside, Keswick Village, and the historic Keswick Theatre. Spend your weekends exploring local restaurants, coffee shops, boutiques, parks, and playgrounds—all just moments from your front door. With easy access to Route 309 and the Pennsylvania Turnpike, commuting is a breeze while still enjoying the charm and convenience of one of Montgomery County's most beloved communities. If you've been searching for a home that offers character, modern updates, and a true neighborhood feel, 406 W. Glenside Avenue is one you won't want to miss.
Sold for $352,000
$352,000
406 W Glenside Ave, Glenside, PA 19038
3beds
1,312sqft
Single Family Residence
Built in 1925
5,824 Square Feet Lot
$352,300 Zestimate®
$268/sqft
$2,213 Estimated rent
Home value
$352,300
$331,000 - $373,000
$2,213/mo
Zestimate® history
Owner options
List your home for rent
$2,213/mo
Rent Zestimate®
Find your next renter with Zillow Rental Manager. Plus, with online applications, you can quickly screen prospective tenants – for free.
$2,213/mo
Rent Zestimate®
Refinance and save
$2,300/mo
Est. payment
Refinancing to a lower rate could help reduce your monthly payments and save thousands over the life of the loan.
$2,300/mo
Est. payment
Explore your selling options
Work with a Zillow partner agent
Leverage their expertise and Zillow's premium Showcase listings to get your home seen by more buyers.
Get startedList with your own agent
Get your home in front of millions of buyers by listing it on Zillow.
Learn how to do itSell it yourself
Take full control of how buyers see your home on Zillow by listing For Sale by Owner (FSBO).
List your homeWhat's special
Beautifully renovated bathroomOff-street parkingRaised garden bedAbundant natural lightCharming millworkBrand-new refrigeratorLarge wraparound front porch
Zillow last checked:
Listing updated:
Listed by:
Patrick Joos 215-872-1172,
Keller Williams Real Estate-Blue Bell
Bought with:
Shaina McAndrews, 2294518
EXP Realty, LLC
Source: Bright MLS,MLS#: PAMC2181356
Facts & features
Interior
Bedrooms & bathrooms
- Bedrooms: 3
- Bathrooms: 1
- Full bathrooms: 1
Rooms
- Room types: Living Room, Dining Room, Primary Bedroom, Bedroom 2, Bedroom 3, Kitchen, Bathroom 1
Primary bedroom
- Features: Ceiling Fan(s), Flooring - HardWood
- Level: Upper
- Area: 165 Square Feet
- Dimensions: 11 X 15
Bedroom 2
- Features: Flooring - HardWood
- Level: Upper
- Area: 132 Square Feet
- Dimensions: 11 X 12
Bedroom 3
- Features: Flooring - HardWood
- Level: Upper
- Area: 121 Square Feet
- Dimensions: 11 X 11
Bathroom 1
- Features: Flooring - Tile/Brick, Granite Counters, Bathroom - Tub Shower
- Level: Upper
Dining room
- Features: Flooring - HardWood
- Level: Main
- Area: 192 Square Feet
- Dimensions: 12 X 16
Kitchen
- Features: Granite Counters, Flooring - HardWood, Kitchen - Gas Cooking
- Level: Main
- Area: 88 Square Feet
- Dimensions: 8 X 11
Living room
- Features: Flooring - HardWood
- Level: Main
- Area: 255 Square Feet
- Dimensions: 15 X 17
Mud room
- Features: Flooring - HardWood
- Level: Main
- Area: 48 Square Feet
- Dimensions: 6 X 8
Heating
- Radiator, Hot Water, Natural Gas
Cooling
- Ceiling Fan(s), Window Unit(s), Electric
Appliances
- Included: Microwave, Dishwasher, Disposal, Oven/Range - Gas, Refrigerator, Dryer, Stainless Steel Appliance(s), Washer, Gas Water Heater
- Laundry: In Basement, Mud Room
Features
- Ceiling Fan(s), Chair Railings, Crown Molding, Bathroom - Tub Shower, Upgraded Countertops, Floor Plan - Traditional, Kitchen - Galley, Dry Wall, Plaster Walls
- Flooring: Ceramic Tile, Hardwood, Laminate, Wood
- Windows: Replacement
- Basement: Full,Exterior Entry,Unfinished
- Has fireplace: No
Interior area
- Total structure area: 1,840
- Total interior livable area: 1,312 sqft
- Finished area above ground: 1,312
- Finished area below ground: 0
Property
Parking
- Total spaces: 2
- Parking features: Asphalt, Driveway
- Uncovered spaces: 2
Accessibility
- Accessibility features: None
Features
- Levels: Two
- Stories: 2
- Patio & porch: Patio, Porch
- Exterior features: Sidewalks, Street Lights
- Pool features: None
Lot
- Size: 5,824 Square Feet
- Dimensions: 35.00 x 0.00
- Features: Front Yard, Rear Yard
Details
- Additional structures: Above Grade, Below Grade
- Parcel number: 310011482007
- Zoning: R5
- Special conditions: Standard
Construction
Type & style
- Home type: SingleFamily
- Architectural style: Colonial
- Property subtype: Single Family Residence
- Attached to another structure: Yes
Materials
- Stucco, Concrete, Masonry
- Foundation: Stone
- Roof: Pitched,Shingle
Condition
- Very Good
- New construction: No
- Year built: 1925
Utilities & green energy
- Electric: 100 Amp Service
- Sewer: Public Sewer
- Water: Public
Community & HOA
Community
- Security: Exterior Cameras
- Subdivision: Glenside
HOA
- Has HOA: No
Location
- Region: Glenside
- Municipality: CHELTENHAM TWP
Financial & listing details
- Price per square foot: $268/sqft
- Tax assessed value: $88,800
- Annual tax amount: $6,213
- Date on market: 6/3/2026
- Listing agreement: Exclusive Right To Sell
- Listing terms: Conventional
- Inclusions: Washer, Dryer And Refrigerator
- Exclusions: Standing Ac
- Ownership: Fee Simple
Price history
| Date | Event | Price |
|---|---|---|
| 7/10/2026 | Sold | $352,000+2%$268/sqft |
Source:  Bright MLS #PAMC2181356 Report a problem Bright MLS #PAMC2181356 Report a problem | ||
| 6/9/2026 | Pending sale | $345,000$263/sqft |
Source: Bright MLS #PAMC2181356 Report a problem | ||
| 6/3/2026 | Listed for sale | $345,000+53.3%$263/sqft |
Source: Bright MLS #PAMC2181356 Report a problem | ||
| 12/17/2019 | Sold | $225,000+0%$171/sqft |
Source: Public Record Report a problem | ||
| 11/12/2019 | Pending sale | $224,900$171/sqft |
Source: Coldwell Banker Preferred - Blue Bell Office #PAMC624382 Report a problem | ||
| 9/19/2019 | Listed for sale | $224,900+8.1%$171/sqft |
Source: Coldwell Banker Preferred-Blue #PAMC624382 Report a problem | ||
| 5/4/2016 | Sold | $208,000+333.3%$159/sqft |
Source: Public Record Report a problem | ||
| 12/18/2014 | Sold | $48,000-52%$37/sqft |
Source: Public Record Report a problem | ||
| 9/29/2012 | Listing removed | $99,900$76/sqft |
Source: Long & Foster Real Estate #5900636 Report a problem | ||
| 6/30/2012 | Listed for sale | $99,900+5.7%$76/sqft |
Source: Long & Foster Real Estate #5900636 Report a problem | ||
| 5/13/2012 | Listing removed | $94,500$72/sqft |
Source: Long & Foster Real Estate #5900636 Report a problem | ||
| 5/1/2012 | Price change | $94,500-21.3%$72/sqft |
Source: Long & Foster Real Estate #5900636 Report a problem | ||
| 8/19/2011 | Price change | $120,000-7.6%$91/sqft |
Source: Long & Foster Real Estate #5900636 Report a problem | ||
| 8/3/2011 | Price change | $129,900-7.1%$99/sqft |
Source: Long & Foster Real Estate #5900636 Report a problem | ||
| 6/18/2011 | Price change | $139,900-6.7%$107/sqft |
Source: Long & Foster Real Estate #5900636 Report a problem | ||
| 4/23/2011 | Price change | $149,900-4.8%$114/sqft |
Source: Long & Foster Real Estate #5900636 Report a problem | ||
| 3/26/2011 | Price change | $157,500-4.5%$120/sqft |
Source: Long & Foster Real Estate #5900636 Report a problem | ||
| 1/28/2011 | Listed for sale | $164,900+66.6%$126/sqft |
Source: Long & Foster Real Estate #5829985 Report a problem | ||
| 1/27/1999 | Sold | $99,000$75/sqft |
Source: Public Record Report a problem | ||
Public tax history
| Year | Property taxes | Tax assessment |
|---|---|---|
| 2025 | $6,040 +2.7% | $88,800 |
| 2024 | $5,882 | $88,800 |
| 2023 | $5,882 +2.1% | $88,800 |
| 2022 | $5,763 +2.8% | $88,800 |
| 2021 | $5,606 +2.3% | $88,800 |
| 2020 | $5,479 +2.7% | $88,800 |
| 2019 | $5,335 +3.2% | $88,800 |
| 2018 | $5,169 +2.2% | $88,800 |
| 2017 | $5,058 +6.3% | $88,800 +4.3% |
| 2016 | $4,757 +2.9% | $85,150 |
| 2015 | $4,625 +3.3% | $85,150 |
| 2014 | $4,478 +1.4% | $85,150 |
| 2013 | $4,418 | $85,150 |
| 2012 | $4,418 +0.9% | $85,150 |
| 2011 | $4,379 +5.1% | $85,150 |
| 2010 | $4,167 +4.2% | $85,150 |
| 2009 | $3,998 +4.4% | $85,150 |
| 2008 | $3,828 +6.7% | -- |
| 2007 | $3,588 +6.6% | -- |
| 2006 | $3,365 +5.8% | -- |
| 2005 | $3,180 +4.1% | -- |
| 2004 | $3,055 +4.9% | -- |
| 2003 | $2,913 +8.9% | -- |
| 2002 | $2,675 +7.1% | -- |
| 2000 | $2,497 +8% | -- |
| 1999 | $2,312 | -- |
Find assessor info on the county website
Neighborhood: 19038
Nearby homes
- $346,9003 bd1 ba1.7k sqft402 E Glenside Ave, Glenside, PA 19038Off Market
- $417,7003 bd3 ba1.7k sqft400 E Glenside Ave, Glenside, PA 19038Off Market
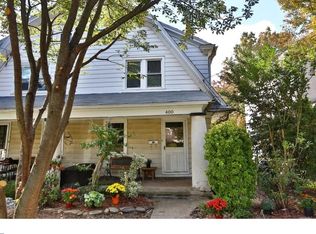
- $380,8003 bd1 ba1.6k sqft332 E Glenside Ave, Glenside, PA 19038Off Market
- $340,0004 bd2 ba1.5k sqft328 E Glenside Ave, Glenside, PA 19038Sold
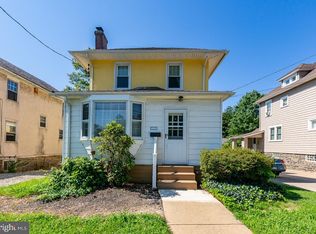
- $380,0003 bd2 ba1.5k sqft102 Rices Mill Rd, Glenside, PA 19038Sold
- $378,4003 bd1 ba1.4k sqft324 E Glenside Ave, Glenside, PA 19038Off Market
- $513,7004 bd2 ba2.1k sqft401 E Glenside Ave, Glenside, PA 19038Off Market
- $412,1003 bd2 ba1.3k sqft104 Rices Mill Rd, Glenside, PA 19038Off Market
Nearby schools
GreatSchools rating
- 7/10Glenside Elementary SchoolGrades: K-4Distance: 0.9 mi
- 7/10Cedarbrook Middle SchoolGrades: 7-8Distance: 1.4 mi
- 4/10Cheltenham High SchoolGrades: 9-12Distance: 1.1 mi
Schools provided by the listing agent
- Elementary: Glenside
- Middle: Cedarbrook
- High: Cheltenham
- District: Cheltenham
Source: Bright MLS. This data may not be complete. We recommend contacting the local school district to confirm school assignments for this home.
Get a cash offer in 3 minutes
Find out how much your home could sell for in as little as 3 minutes with a no-obligation cash offer.
Estimated market value
$352,300
Get a cash offer in 3 minutes
Find out how much your home could sell for in as little as 3 minutes with a no-obligation cash offer.
Estimated market value
$352,300
- Pennsylvania
- Montgomery County
- Glenside
- 19038
- 406 W Glenside Ave
Nearby cities
Nearby neighborhoods
Nearby zip codes
Other Glenside Topics
