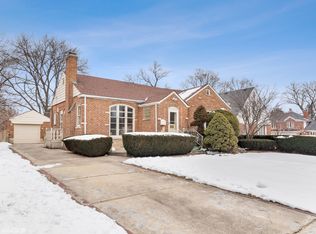
Welcome to your new home! This charming Cape Cod home on a tree-lined boulevard is waiting for you to step inside and make it yours. The sun-filled living room has a cozy fireplace, formal dining room, versatile den/office/guest room, and well-equipped kitchen. Upstairs, you'll find two tandem bedrooms - ideal for kids or an expansive master suite, and a third bedroom with extra large closet, along with a luxurious bathroom with a jet tub and separate shower. Hardwood floors flow throughout the main and upper levels. The finished lower level offers a family room, custom-built bar, guest bedroom with full bath, laundry room, utility room, and more! Custom stamped concrete floors add an elegant touch. Beautifully landscaped backyard with shed for additional storage, and partially covered patio & deck for backyard BBQs! Attached garage saves you and your family from the rain & snow while bringing in your groceries! Just a short drive or walk to the Metra UP-NW station, parks, stroll to Weller Park, Sunset Park and Mt. Prospect Golf Club - all make this location convenient for commuters and leisurely outings alike. Don't miss out on this wonderful opportunity to call this inviting Cape Cod your new home! Please note property is being sold AS-IS.
Closed
Zillow last checked:
Listing updated:
Bought with:
Stana Vukajlovic
Berkshire Hathaway HomeServices Chicago
Source: MRED as distributed by MLS GRID,MLS#: 11948841
Price history
| Date | Event | Price |
|---|---|---|
| 6/6/2024 | Sold | $455,000 |
Source: Public Record Report a problem | ||
| 2/28/2024 | Sold | $455,000+7.1% |
Source:  MRED as distributed by MLS GRID #11948841 Report a problem MRED as distributed by MLS GRID #11948841 Report a problem | ||
| 1/17/2024 | Pending sale | $425,000 |
Source: MRED as distributed by MLS GRID #11948841 Report a problem | ||
| 12/23/2023 | Contingent | $425,000 |
Source: MRED as distributed by MLS GRID #11948841 Report a problem | ||
| 12/18/2023 | Listed for sale | $425,000-6.6% |
Source: MRED as distributed by MLS GRID #11948841 Report a problem | ||
| 12/16/2023 | Contingent | $455,000 |
Source: MRED as distributed by MLS GRID #11935588 Report a problem | ||
| 11/22/2023 | Listed for sale | $455,000-4.2% |
Source: MRED as distributed by MLS GRID #11935588 Report a problem | ||
| 11/22/2023 | Listing removed | -- |
Source: MRED as distributed by MLS GRID #11912675 Report a problem | ||
| 10/19/2023 | Price change | $475,000-4% |
Source: MRED as distributed by MLS GRID #11912675 Report a problem | ||
| 9/19/2023 | Listed for sale | $495,000+32% |
Source: MRED as distributed by MLS GRID #11854219 Report a problem | ||
| 7/25/2019 | Listing removed | $375,000 |
Source: RE/MAX Exclusive Properties #10405188 Report a problem | ||
| 7/25/2019 | Listed for sale | $375,000+1.4% |
Source: RE/MAX Exclusive Properties #10405188 Report a problem | ||
| 7/24/2019 | Sold | $370,000-1.3% |
Source: MRED as distributed by MLS GRID #10405188 Report a problem | ||
| 6/13/2019 | Pending sale | $375,000 |
Source: RE/MAX Exclusive Properties #10405188 Report a problem | ||
| 6/6/2019 | Price change | $375,000-6.3% |
Source: RE/MAX Exclusive Properties #10405188 Report a problem | ||
| 5/14/2019 | Price change | $400,000-2.4% |
Source: RE/MAX Exclusive Properties #10405188 Report a problem | ||
| 4/26/2019 | Price change | $410,000-3.5% |
Source: RE/MAX Exclusive Properties #10307027 Report a problem | ||
| 3/14/2019 | Listed for sale | $425,000+18.1% |
Source: RE/MAX Exclusive Properties #10307027 Report a problem | ||
| 4/27/2011 | Sold | $360,000-2.6% |
Source: Public Record Report a problem | ||
| 3/13/2011 | Listed for sale | $369,500-5.3% |
Source: Coldwell Banker Residential Brokerage - Park Ridge #07750726 Report a problem | ||
| 6/16/2005 | Sold | $390,000+18.2% |
Source: Public Record Report a problem | ||
| 2/23/2005 | Sold | $330,000+20.4% |
Source: Public Record Report a problem | ||
| 6/5/2000 | Sold | $274,000+30.5% |
Source: Public Record Report a problem | ||
| 7/2/1996 | Sold | $210,000 |
Source: Public Record Report a problem | ||
Nearby homes
- $485,4003 bd2 ba1.7k sqft408 W Lonnquist Blvd, Mount Prospect, IL 60056Off Market
- $619,7004 bd3 ba2.6k sqft404 W Lonnquist Blvd, Mount Prospect, IL 60056Off Market
- $544,8003 bd1 ba1.3k sqft713 S Hi Lusi Ave, Mount Prospect, IL 60056Off Market
- $495,5003 bd2 ba1.5k sqft402 W Lonnquist Blvd, Mount Prospect, IL 60056Off Market
Get a cash offer in 3 minutes
Find out how much your home could sell for in as little as 3 minutes with a no-obligation cash offer.
Estimated market value
$641,500
