Skip main navigation
Sold for $301,500
  • $301,500

    406 W Main St, Beresford, SD 57004

    4beds
    2,450sqft
    Single Family Residence
    Built in 1916
    9,748.73 Square Feet Lot
    $319,800 Zestimate®
    $123/sqft
    $2,559 Estimated rent

    Home value

    $319,800

    $304,000 - $336,000

    $2,559/mo

    Zestimate® history
    Loading
    Loading...

    Owner options

    List your home for rent

    $2,559/mo

    Rent Zestimate®

    Find your next renter with Zillow Rental Manager. Plus, with online applications, you can quickly screen prospective tenants – for free.

    Learn more

    $2,559/mo

    Rent Zestimate®

    Refinance and save

    $1,893/mo

    Est. payment

    Refinancing to a lower rate could help reduce your monthly payments and save thousands over the life of the loan.

    See today's rates

    $1,893/mo

    Est. payment

    Explore your selling options

    Work with a Zillow partner agent

    Leverage their expertise and Zillow's premium Showcase listings to get your home seen by more buyers.

    Get started

    List with your own agent

    Get your home in front of millions of buyers by listing it on Zillow.

    Learn how to do it

    Sell it yourself

    Take full control of how buyers see your home on Zillow by listing For Sale by Owner (FSBO).

    List your home

    What's special

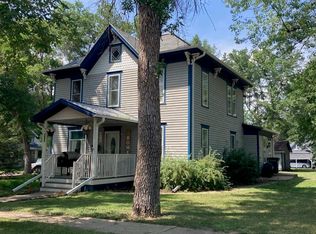
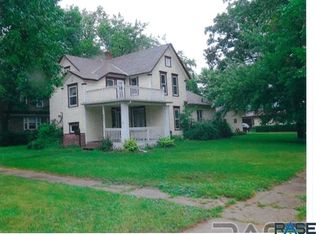
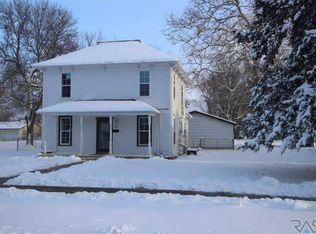
    It's here! Your opportunity for a beautiful craftsman home within a few short blocks of the city park, pool, schools, library, and coffee shops. Enjoy the charm and quality of 1916 architecture as well as the comfort and efficiency of updates throughout. The main level boasts original hardwood floors, built-ins, soaring windows, a spacious living room, dining, kitchen, family room, 1/2 bath, and sunny 3 seasons porch. Upstairs you'll find three large bedrooms, each with ample storage. The primary features a walk-in closet, vaulted ceilings, and separate access to the bathroom. The four-piece updated bathroom includes double sinks and a soaker tub. The lower level was refreshed in '21 with drain tile, new carpet, and paint. You'll find a fourth bedroom, a bath, enormous laundry room, furnace room, and bonus room. Step outside and enjoy mature trees, clean rock beds, and a large patio - perfect for relaxing or grilling. To top it all off (haha) the house received a new roof in 2023!

    Zillow last checked:

    Listing updated:

    Listed by:

    Joseph A Wootan,

    ListWithFreedom.com

    Bought with:

    Non-Members Sales

    Source: Realtor Association of the Sioux Empire,MLS#: 22401952MLS Logo

    Facts & features

    Interior

    Bedrooms & bathrooms
    • Bedrooms: 4
    • Bathrooms: 3
    • Full bathrooms: 2
    • 1/2 bathrooms: 1
    Primary bedroom
    • Level: Upper
    • Area: 220
    • Dimensions: 20 x 11
    Bedroom 2
    • Level: Upper
    • Area: 154
    • Dimensions: 14 x 11
    Bedroom 3
    • Level: Upper
    • Area: 154
    • Dimensions: 14 x 11
    Bedroom 4
    • Level: Basement
    • Area: 273
    • Dimensions: 21 x 13
    Dining room
    • Level: Main
    • Area: 180
    • Dimensions: 15 x 12
    Family room
    • Level: Main
    • Area: 154
    • Dimensions: 14 x 11
    Kitchen
    • Level: Main
    • Area: 198
    • Dimensions: 18 x 11
    Living room
    • Level: Main
    • Area: 224
    • Dimensions: 16 x 14
    Heating
    • Natural Gas
    Cooling
    • Central Air
    Appliances
    • Included: Dishwasher, Dryer, Humidifier, Microwave, Refrigerator, Washer
    Features
    • Vaulted Ceiling(s)
    • Flooring: Carpet, Tile, Wood
    • Basement: Full
    Interior area
    • Total interior livable area: 2,450 sqft
    • Finished area above ground: 1,770
    • Finished area below ground: 680

    Property

    Parking
    • Total spaces: 1
    • Parking features: Garage
    • Garage spaces: 1
    Features
    • Levels: Two
    Lot
    • Size: 9,748 sqft
    • Dimensions: 65X150
    • Features: City Lot
    Details
    • Parcel number: 02.04.09.1025

    Construction

    Type & style
    • Home type: SingleFamily
    • Architectural style: Two Story
    • Property subtype: Single Family Residence
    Materials
    • Wood Siding
    • Roof: Composition
    Condition
    • Year built: 1916

    Utilities & green energy

    • Sewer: Public Sewer
    • Water: Public

    Community & neighborhood

    Location
    • Region: Beresford
    • Subdivision: Thorsons Addn

    Other

    Other facts
    • Listing terms: Conventional

    Price history

    DateEventPrice
    5/20/2024Sold$301,500-1.1%$123/sqft
    Source: Realtor Association of the Sioux Empire #22401952 Report a problem
    3/10/2024Listed for sale$305,000+79.4%$124/sqft
    Source: NY State MLS #11257889 Report a problem
    6/2/2015Sold$170,000$69/sqft
    Source: Public Record Report a problem

    Public tax history

    YearProperty taxesTax assessment
    2025$3,206 +21.4%$231,256 +8.8%
    2023$2,640 +12.1%$212,466 +30%
    2022$2,354 +2.1%$163,447 +15%
    2021$2,307 +0.5%$142,128 +4.4%
    2020$2,296 $136,143
    2019-- $136,143 +41%
    2018$1,553 $96,537
    2017$1,553 $96,537 +10%
    2016$1,553 $87,761
    2015$1,553 +1.3%$87,761
    2014$1,534 $87,761
    2013-- $87,761
    2012$1,518 $87,761
    2011-- $87,761

    Find assessor info on the county website

    Neighborhood: 57004

    Nearby schools

    GreatSchools rating
    Schools provided by the listing agent
    • Elementary: Beresford ES
    • Middle: Beresford MS
    • High: Beresford HS
    • District: Beresford 61-2

    Source: Realtor Association of the Sioux Empire. This data may not be complete. We recommend contacting the local school district to confirm school assignments for this home.

    Get pre-qualified for a loan
    At Zillow Home Loans, we can pre-qualify you in as little as 5 minutes with no impact to your credit score.

    An equal housing lender. NMLS #10287.

    Sell for more on Zillow
    Get a Zillow Showcase℠ listing at no additional cost and you could sell for .
    $319,800
    2% more
    +$6,396
    With Zillow Showcase(estimated)
    $326,196