Skip main navigation
Sold for $189,900
  • $189,900

    406 W Maple Ave, Auburn, IL 62615

    3beds
    1,939sqft
    Single Family Residence
    Built in 1950
    0.28 Acres Lot
    $200,300 Zestimate®
    $98/sqft
    $1,465 Estimated rent

    Home value

    $200,300

    $182,000 - $220,000

    $1,465/mo

    Zestimate® history
    Loading
    Loading...

    Owner options

    List your home for rent

    $1,465/mo

    Rent Zestimate®

    Find your next renter with Zillow Rental Manager. Plus, with online applications, you can quickly screen prospective tenants – for free.

    Learn more

    $1,465/mo

    Rent Zestimate®

    Refinance and save

    $1,420/mo

    Est. payment

    Refinancing to a lower rate could help reduce your monthly payments and save thousands over the life of the loan.

    See today's rates

    $1,420/mo

    Est. payment

    Explore your selling options

    Work with a Zillow partner agent

    Leverage their expertise and Zillow's premium Showcase listings to get your home seen by more buyers.

    Get started

    List with your own agent

    Get your home in front of millions of buyers by listing it on Zillow.

    Learn how to do it

    Sell it yourself

    Take full control of how buyers see your home on Zillow by listing For Sale by Owner (FSBO).

    List your home

    What's special

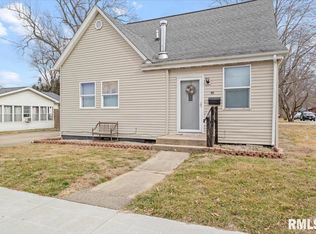
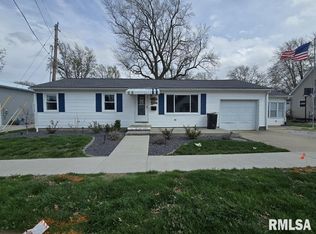
    NON CIBR LISTING - Charming, updated & perfectly located, this 3 bedroom ranch sits pretty on a large lot alongside it's equally attractive detached 2-car garage & a fantastic above ground pool behind a privacy fenced backyard. Inside, a bright & inviting living room offers a whitewashed brick, wood-burning fireplace as the focal point, joined by a generous formal dining room offering entertaining ease ideal for hosting family meals. The updated kitchen brings contemporary style with tile floors, trendy bright white cabinetry, bold accent colors plus some newer, modern appliances. 3 spacious bedrooms share a delightfully updated full bath to include LVP floors, vanity, fixtures, surround & more all new in '22. The full basement adds partially finished bonus & rec spaces, with laundry room and plentiful storage PLUS an additional partially finished room w/closet serving up the perfect office, playroom or 4th BR (no egress)...

    Zillow last checked:

    Listing updated:

    Listed by:

    Non Member 217-428-4321,

    Central Illinois Board of REALTORS

    Bought with:

    Austin Deaton, 475198953

    Brinkoetter REALTORS®

    Source: CIBR,MLS#: 6253013MLS LogoOriginating MLS: Central Illinois Board Of REALTORS

    Facts & features

    Interior

    Bedrooms & bathrooms
    • Bedrooms: 3
    • Bathrooms: 1
    • Full bathrooms: 1
    Bedroom
    • Level: Main
    • Dimensions: 11.5 x 14
    Bedroom
    • Level: Main
    • Dimensions: 12.1 x 10.9
    Bedroom
    • Level: Main
    • Dimensions: 9.7 x 11.2
    Dining room
    • Level: Main
    • Dimensions: 11.2 x 12.2
    Other
    • Level: Main
    Kitchen
    • Level: Main
    • Dimensions: 14.1 x 11.1
    Living room
    • Level: Main
    • Dimensions: 15.4 x 22.4
    Heating
    • Forced Air, Gas
    Cooling
    • Central Air
    Appliances
    • Included: Dryer, Dishwasher, Gas Water Heater, Microwave, Range, Refrigerator, Washer
    Features
    • Fireplace, Bath in Primary Bedroom, Main Level Primary, Walk-In Closet(s)
    • Windows: Replacement Windows
    • Basement: Unfinished,Full
    • Number of fireplaces: 1
    • Fireplace features: Family/Living/Great Room
    Interior area
    • Total structure area: 1,939
    • Total interior livable area: 1,939 sqft
    • Finished area above ground: 1,339
    • Finished area below ground: 600

    Property

    Parking
    • Total spaces: 2
    • Parking features: Detached, Garage
    • Garage spaces: 2
    Features
    • Levels: One
    • Stories: 1
    • Patio & porch: Patio, Deck
    • Exterior features: Deck, Fence, Pool
    • Pool features: Above Ground, Pool
    • Fencing: Yard Fenced
    Lot
    • Size: 0.28 Acres
    Details
    • Parcel number: 3410.0205014
    • Zoning: RES
    • Special conditions: None

    Construction

    Type & style
    • Home type: SingleFamily
    • Architectural style: Ranch
    • Property subtype: Single Family Residence
    Materials
    • Aluminum Siding
    • Foundation: Basement
    • Roof: Shingle
    Condition
    • Year built: 1950

    Utilities & green energy

    • Sewer: Public Sewer
    • Water: Public

    Community & neighborhood

    Security
    • Security features: Security System
    Location
    • Region: Auburn
    • Subdivision: Avis Bucks Add

    Other

    Other facts
    • Road surface type: Concrete

    Price history

    DateEventPrice
    7/18/2025Sold$189,900$98/sqft
    Source: CIBR #6253013 Report a problem
    6/10/2025Pending sale$189,900$98/sqft
    Source: RMLS Alliance as distributed by MLS GRID #CA1036956 Report a problem
    6/5/2025Listed for sale$189,900$98/sqft
    Source: RMLS Alliance as distributed by MLS GRID #CA1036956 Report a problem

    Public tax history

    YearProperty taxesTax assessment
    2024$2,081 +5%$41,877 +9.3%
    2023$1,983 +7.8%$38,297 +5.6%
    2022$1,839 +3.4%$36,259 +4.1%
    2021$1,778 +0.1%$34,821 +0.4%
    2020$1,776 +4.9%$34,699 +2.5%
    2019$1,692 $33,840 +2.1%
    2018$1,692 +0.6%$33,140 +3.9%
    2017$1,683 +4.2%$31,911 +0.6%
    2016$1,615 -1.3%$31,712 +1.2%
    2015$1,636 -0.2%$31,342 -1.5%
    2014$1,640 +10.5%$31,829 +3.4%
    2013$1,484 +2.4%$30,782 +1.7%
    2012$1,449 +4.3%$30,264 +5.3%
    2011$1,390 -19.4%$28,738 -16.1%
    2010$1,725 +1.7%$34,256 +1%
    2009$1,697 +6.7%$33,920 +1.5%
    2008$1,591 +7%$33,410 +4.2%
    2007$1,487 +1.8%$32,060 +3.1%
    2006$1,460 $31,102

    Find assessor info on the county website

    Neighborhood: 62615

    Nearby schools

    GreatSchools rating
    Get pre-qualified for a loan
    At Zillow Home Loans, we can pre-qualify you in as little as 5 minutes with no impact to your credit score.

    An equal housing lender. NMLS #10287.