Skip main navigation
Closed
  • $281,500

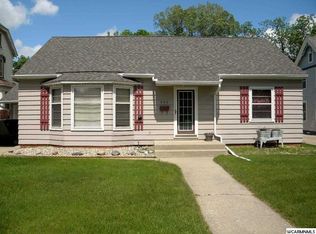
    406 W Marshall St, Marshall, MN 56258

    4beds
    3,386sqft
    Single Family
    Built in 1905
    0.39 Acres Lot
    $281,600 Zestimate®
    $83/sqft
    $1,879 Estimated rent

    Home value

    $281,600

    Estimated sales range

    Not available

    $1,879/mo

    Zestimate® history
    Loading
    Loading...

    Owner options

    List your home for rent

    $1,879/mo

    Rent Zestimate®

    Find your next renter with Zillow Rental Manager. Plus, with online applications, you can quickly screen prospective tenants – for free.

    Learn more

    $1,879/mo

    Rent Zestimate®

    Refinance and save

    $1,740/mo

    Est. payment

    Refinancing to a lower rate could help reduce your monthly payments and save thousands over the life of the loan.

    See today's rates

    $1,740/mo

    Est. payment

    Explore your selling options

    Work with a Zillow partner agent

    Leverage their expertise and Zillow's premium Showcase listings to get your home seen by more buyers.

    Get started

    List with your own agent

    Get your home in front of millions of buyers by listing it on Zillow.

    Learn how to do it

    Sell it yourself

    Take full control of how buyers see your home on Zillow by listing For Sale by Owner (FSBO).

    List your home

    What's special

    Engineered hardwood flooringCozy nookThoughtful modern updatesTimeless characterPrivate officeLarge lotStunning stained-glass window
    Discover a home that beautifully blends timeless character with thoughtful modern updates. From the moment you step inside, the detailed woodwork and stunning stained-glass window set the tone. Engineered hardwood flooring flows throughout the main level, enhancing the warm yet refined feel. Situated on a large lot, this property features a huge backyard stretching to the alley — a rare find with endless possibilities for extra parking, a future shop, gardening, or simply enjoying wide-open space. This impeccably maintained 4-bedroom home (all upstairs) offers an inviting open floor plan connecting the living, dining, and gourmet kitchen. The kitchen shines with quartz countertops, a pot filler, large island with built-in buffet, coffee bar, and cozy nook — perfect for gathering and entertaining. The main floor also includes a private office, full bath, and spacious mudroom with deck access. Upstairs you’ll find four bedrooms, impressive 4-foot-wide hallways, a full bath with a charming clawfoot tub, and attic access for excellent storage. An oversized 30x26 two-car garage adds even more flexibility. Laundry is currently in the basement with potential to move to the main level. Homes that offer this blend of farmhouse charm and modern chic style rarely come along — don’t miss your chance to make it yours.

    Zillow last checked:

    Listing updated:

    Listed by:

    Taylor Onken 507-820-0570,

    Edina Realty, Inc.,

    Tara Onken 507-820-1710

    Bought with:

    The Archbold Team

    Edina Realty, Inc.

    Source: NorthstarMLS as distributed by MLS GRID,MLS#: 7033106MLS Logo

    Facts & features

    Interior

    Bedrooms & bathrooms
    • Bedrooms: 4
    • Bathrooms: 2
    • Full bathrooms: 2
    Bedroom
    • Level: Upper
    Bedroom 2
    • Level: Upper
    Bedroom 3
    • Level: Upper
    Bedroom 4
    • Level: Upper
    Bathroom
    • Level: Main
    Bathroom
    • Level: Upper
    Laundry
    • Level: Basement
    Heating
    • Boiler
    Cooling
    • Central Air
    Appliances
    • Laundry: In Basement
    Features
    • Basement: Partially Finished
    • Has fireplace: No
    Interior area
    • Total structure area: 3,386
    • Total interior livable area: 3,386 sqft
    • Finished area above ground: 2,452
    • Finished area below ground: 275

    Property

    Parking
    • Total spaces: 2
    • Parking features: Detached Garage, Concrete
    • Garage spaces: 2
    • Details: Garage Dimensions (30X26)
    Accessibility
    • Accessibility features: None
    Features
    • Levels: Two
    • Stories: 2
    • Patio & porch: Deck
    Lot
    • Size: 0.39 Acres
    • Dimensions: 66 x 262
    • Features: Tree Coverage - Medium
    Details
    • Foundation area: 1281
    • Parcel number: 278250050
    • Zoning description: Residential-Single Family

    Construction

    Type & style
    • Home type: SingleFamily
    • Property subtype: Single Family
    Materials
    • Roof: Asphalt
    Condition
    • New construction: No
    • Year built: 1905

    Utilities & green energy

    • Gas: Natural Gas
    • Sewer: City Sewer/Connected
    • Water: City Water/Connected

    Community & neighborhood

    Location
    • Region: Marshall
    • Subdivision: Stewart & Jenkins Add

    HOA & financial

    HOA
    • Has HOA: No

    Price history

    DateEventPrice
    6/3/2026Sold$281,500+0.5%$83/sqft
    Source: NorthstarMLS as distributed by MLS GRID #7033106 Report a problem
    3/13/2026Pending sale$280,000$83/sqft
    Source: NorthstarMLS as distributed by MLS GRID #7033106 Report a problem
    3/10/2026Listed for sale$280,000+4.5%$83/sqft
    Source: NorthstarMLS as distributed by MLS GRID #7033106 Report a problem
    9/10/2024Sold$268,000+3.1%$79/sqft
    Source: NorthstarMLS as distributed by MLS GRID #6573547 Report a problem
    8/9/2024Pending sale$260,000$77/sqft
    Source: NorthstarMLS as distributed by MLS GRID #6573547 Report a problem
    7/29/2024Listed for sale$260,000+37.3%$77/sqft
    Source: NorthstarMLS as distributed by MLS GRID #6573547 Report a problem
    8/26/2019Sold$189,300-15.9%$56/sqft
    Source: NorthstarMLS as distributed by MLS GRID #5267478 Report a problem
    10/17/2015Listing removed$225,000$66/sqft
    Source: Edina Realty, Inc., a Berkshire Hathaway affiliate #6009823 Report a problem
    9/18/2015Price change$225,000-2.1%$66/sqft
    Source: Edina Realty, Inc., a Berkshire Hathaway affiliate #6009823 Report a problem
    6/18/2015Price change$229,900-2.1%$68/sqft
    Source: Edina Realty, Inc., a Berkshire Hathaway affiliate #6009823 Report a problem
    5/4/2015Listed for sale$234,900$69/sqft
    Source: Edina Realty, Inc., a Berkshire Hathaway affiliate #6009823 Report a problem

    Public tax history

    YearProperty taxesTax assessment
    2025$2,476 +22.3%$217,500 +6.8%
    2024$2,024 -3.6%$203,700 +20.3%
    2023$2,100 +5.6%$169,300 +1.8%
    2022$1,988 +9.6%$166,300 +10%
    2021$1,814 -7%$151,200 +9.4%
    2020$1,950 $138,200 -1.6%
    2019-- $140,500 +5%
    2018-- $133,800
    2017-- $133,800
    2016-- --
    2015-- --
    2014-- --
    2013-- --
    2012-- --
    2011-- --
    2010-- --

    Find assessor info on the county website

    Neighborhood: 56258

    Nearby schools

    GreatSchools rating
    Get pre-qualified for a loan
    At Zillow Home Loans, we can pre-qualify you in as little as 5 minutes with no impact to your credit score.

    An equal housing lender. NMLS #10287.