Skip main navigation
Closed
  • Price Unknown

    406 W Mill Street, Humansville, MO 65674

    3beds
    1,800sqft
    Manufactured On Land
    Built in 2007
    1.21 Acres Lot
    $262,900 Zestimate®
    $--/sqft
    $1,167 Estimated rent

    Home value

    $262,900

    $250,000 - $276,000

    $1,167/mo

    Zestimate® history
    Loading
    Loading...

    Owner options

    List your home for rent

    $1,167/mo

    Rent Zestimate®

    Find your next renter with Zillow Rental Manager. Plus, with online applications, you can quickly screen prospective tenants – for free.

    Learn more

    $1,167/mo

    Rent Zestimate®

    Refinance and save

    Refinancing to a lower rate could help reduce your monthly payments and save thousands over the life of the loan.

    See today's rates

    Explore your selling options

    Work with a Zillow partner agent

    Leverage their expertise and Zillow's premium Showcase listings to get your home seen by more buyers.

    Get started

    List with your own agent

    Get your home in front of millions of buyers by listing it on Zillow.

    Learn how to do it

    Sell it yourself

    Take full control of how buyers see your home on Zillow by listing For Sale by Owner (FSBO).

    List your home

    What's special

    Fruit treesKing size furnitureCovered front deckGrape vinesGarden spotSplit bedroom floor planVinyl siding
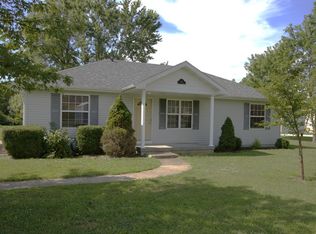
    ***WOW! Single Family Residence on over 1/2 acre AND two extra lots across the street that that you can keep or sell!***Immaculate inside & out, this 3 Bed, 2 Bath Home includes Solar Panels & Multiple Outbuildings. The covered front deck with stately cedar beams is perfectly complemented by the mature landscaping & welcoming atmosphere as you walk up to the front door. The property has large shade & fruit trees, garden spot, grape vines, & tame blackberry vines. The 3 bed, 2 bath manufactured home has vinyl siding & metal roof with approximately 1930 sq. ft of living space plus an attached, oversized one car garage. The open, split bedroom floor plan has the living, kitchen, & dining in the heart of the home. The kitchen has quartz countertops & comes complete with stainless stove, dishwasher, micro-hood, & refrigerator. The sunroom is just off the dining area. The master bedroom is large enough for king size furniture & the ensuite has a double sink vanity, step-in shower, soaking tub, water closet, & large walk-in shower. Two more spacious bedrooms, a spare bath, laundry room, & attached one car garage complete this home. Going back outside you will find THREE outbuildings plus a carport! The 40' x 30' shop/detached 2 car garage has two overhead garage doors & enclosed workshop area, electricity & concrete floor with a BONUS INGROUND STORM SHELTER. Next we have the 32' x 30' finished building with 1/2 bath currently used as an awesome ''mancave''. It can continue as a ''mancave'' or a ''she-shed'' but would also make a convenient home office or small business. Additional small garden shed plus a detached carport. Sale includes two extra lots across the street which is included in the total acreage. Keep them or sell them, your choice! *AVERAGE ELECTRIC $81.98/MONTH! * ADT Security * LOCATED BETWEEN 3 DIFFERENT LAKES * EASY ACCESS TO 13 HIGHWAY * RAMP FOR EASY ACCESS * Pictures do not do it justice, call for your personal showing today

    Zillow last checked:

    Listing updated:

    Listed by:

    Marla L Moreland 417-399-1349,

    More-Land Realty, LLC,

    Robert Moreland 417-298-1040,

    More-Land Realty, LLC

    Bought with:

    Marla L Moreland, 2016012481

    More-Land Realty, LLC

    Robert Moreland, 2020028247

    More-Land Realty, LLC

    Source: SOMOMLS as distributed by MLS GRID,MLS#: 60249711MLS Logo

    Facts & features

    Interior

    Bedrooms & bathrooms
    • Bedrooms: 3
    • Bathrooms: 3
    • Full bathrooms: 2
    • 1/2 bathrooms: 1
    Primary bedroom
    • Area: 210
    • Dimensions: 15 x 14
    Bedroom 2
    • Area: 182
    • Dimensions: 14 x 13
    Bedroom 3
    • Area: 168
    • Dimensions: 14 x 12
    Dining area
    • Area: 145
    • Dimensions: 14.5 x 10
    Kitchen
    • Area: 175
    • Dimensions: 14 x 12.5
    Living room
    • Area: 350
    • Dimensions: 25 x 14
    Sun room
    • Area: 114
    • Dimensions: 12 x 9.5
    Utility room
    • Area: 52.5
    • Dimensions: 7.5 x 7
    Heating
    • Central, Electric, Propane
    Cooling
    • Ceiling Fan(s), Central Air
    Appliances
    • Included: Dishwasher, Disposal, Electric Water Heater, Free-Standing Electric Oven, Microwave, Refrigerator
    • Laundry: Main Level, W/D Hookup
    Features
    • Crown Molding, Laminate Counters, Quartz Counters, Soaking Tub, Walk-In Closet(s), Walk-in Shower
    • Flooring: Carpet, Laminate, Vinyl
    • Doors: Storm Door(s)
    • Windows: Double Pane Windows
    • Has basement: No
    • Attic: Access Only:No Stairs
    • Has fireplace: No
    Interior area
    • Total structure area: 1,930
    • Total interior livable area: 1,800 sqft
    • Finished area above ground: 1,800
    • Finished area below ground: 0

    Property

    Parking
    • Total spaces: 4
    • Parking features: Garage Faces Front, Garage Faces Side
    • Attached garage spaces: 4
    • Carport spaces: 1
    Accessibility
    • Accessibility features: Accessible Approach with Ramp
    Features
    • Levels: One
    • Stories: 1
    • Patio & porch: Covered, Deck
    • Exterior features: Rain Gutters
    • Fencing: Chain Link
    Lot
    • Size: 1.21 Acres
    • Dimensions: 134 x 200 & 120 x 100 & 120 x 100
    Details
    • Additional structures: Other, Outbuilding, Storm Shelter
    • Parcel number: 89040.516004017002.01

    Construction

    Type & style
    • Home type: MobileManufactured
    • Architectural style: Ranch
    • Property subtype: Manufactured On Land
    Materials
    • Vinyl Siding
    • Foundation: Crawl Space, Permanent, Pillar/Post/Pier, Poured Concrete, Tie Down
    • Roof: Metal
    Condition
    • Year built: 2007

    Utilities & green energy

    • Sewer: Public Sewer
    • Water: Public
    Green energy
    • Energy generation: Solar

    Community & neighborhood

    Security
    • Security features: Carbon Monoxide Detector(s), Smoke Detector(s)
    Location
    • Region: Humansville
    • Subdivision: Johnson

    Other

    Other facts
    • Road surface type: Asphalt

    Price history

    DateEventPrice
    3/28/2024Sold--
    Source: SOMOMLS as distributed by MLS GRID #60249711 Report a problem
    11/20/2023Pending sale$249,900$139/sqft
    Source: SOMOMLS as distributed by MLS GRID #60249711 Report a problem
    9/5/2023Price change$249,900-5.7%$139/sqft
    Source: SOMOMLS as distributed by MLS GRID #60249711 Report a problem
    8/15/2023Listed for sale$264,900+120.8%$147/sqft
    Source: SOMOMLS as distributed by MLS GRID #60249711 Report a problem
    10/21/2017Listing removed$120,000$67/sqft
    Source: CJR Bolivar #60089239 Report a problem
    9/18/2017Pending sale$120,000$67/sqft
    Source: CJR Bolivar #60089239 Report a problem
    9/5/2017Listed for sale$120,000-3.9%$67/sqft
    Source: CJR Carol Jones, REALTORS Bolivar #60089239 Report a problem
    3/8/2017Listing removed$124,900$69/sqft
    Source: Hubbert Realty #60062073 Report a problem
    11/8/2016Price change$124,900-3.8%$69/sqft
    Source: Hubbert Realty #60062073 Report a problem
    10/2/2016Price change$129,900-3.7%$72/sqft
    Source: Hubbert Realty #60062073 Report a problem
    9/7/2016Listed for sale$134,900$75/sqft
    Source: Hubbert Realty #60062073 Report a problem

    Public tax history

    YearProperty taxesTax assessment
    2025$1,151 -2.9%$21,600 +5.5%
    2024$1,185 +1.4%$20,480
    2023$1,169 +2.4%$20,480 +2.3%
    2022$1,141 +7.6%$20,010 -4.5%
    2021$1,060 +3.7%$20,960 +7.6%
    2020$1,021 $19,480
    2019-- $19,480 +6.2%
    2018-- $18,350
    2017-- $18,350
    2016-- $18,350
    2015-- $18,350
    2014-- $18,350 +18.5%
    2013-- $15,480
    2011-- $15,480

    Find assessor info on the county website

    Neighborhood: 65674

    Nearby schools

    GreatSchools rating
    Schools provided by the listing agent
    • Elementary: Humansville
    • Middle: Humansville
    • High: Humansville

    Source: SOMOMLS as distributed by MLS GRID. This data may not be complete. We recommend contacting the local school district to confirm school assignments for this home.