Skip main navigation
Sold
  • Price Unknown

    406 W Mulberry St, Cleveland, MO 64734

    4beds
    2,016sqft
    Single Family Residence
    Built in 2006
    0.29 Acres Lot
    $305,600 Zestimate®
    $--/sqft
    $2,276 Estimated rent

    Home value

    $305,600

    $284,000 - $327,000

    $2,276/mo

    Zestimate® history
    Loading
    Loading...

    Owner options

    List your home for rent

    $2,276/mo

    Rent Zestimate®

    Find your next renter with Zillow Rental Manager. Plus, with online applications, you can quickly screen prospective tenants – for free.

    Learn more

    $2,276/mo

    Rent Zestimate®

    Refinance and save

    Refinancing to a lower rate could help reduce your monthly payments and save thousands over the life of the loan.

    See today's rates

    Explore your selling options

    Work with a Zillow partner agent

    Leverage their expertise and Zillow's premium Showcase listings to get your home seen by more buyers.

    Get started

    List with your own agent

    Get your home in front of millions of buyers by listing it on Zillow.

    Learn how to do it

    Sell it yourself

    Take full control of how buyers see your home on Zillow by listing For Sale by Owner (FSBO).

    List your home

    What's special

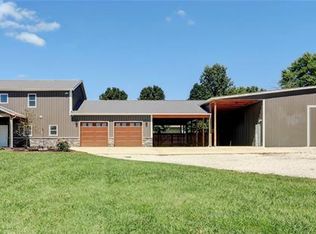
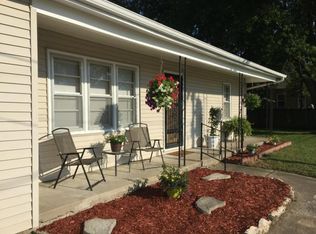
    BACK ON MARKET NO FAULT OF SELLERS! Buyer withdrew due to financing issue. Come see it today! Welcome to this delightful 4-bedroom, 3-bathroom home, perfectly situated on a spacious corner lot in the heart of Cleveland, MO. (located just south of the KC Metro in Cass County). The home is situated on a spacious corner lot & exudes charm and functionality, offering a versatile layout that is ideal for many combinations of living situations. The lower level features a convenient kitchenette, perfect for extended family, guests, or potential rental income. Outside, in the front, enjoy the covered porch, perfect for enjoying your morning coffee. Then in the fully fenced-in backyard, you will enjoy the nice deck area perfect for entertaining, barbecuing, or simply unwinding, as well as a grassy area for gardening, and/or play area. Finally, the property includes an additional large garage/workspace offering ample space for hobbies, storage, or creative projects. Newer carpet & paint throughout the home!

    Zillow last checked:

    Listing updated:

    Listed by:

    Jen Cline 913-963-8241,

    ReeceNichols - Leawood South

    Bought with:

    Tara Hosterman, WP729242

    Platinum Realty LLC

    Source: Heartland MLS as distributed by MLS GRID,MLS#: 2506850MLS Logo

    Facts & features

    Interior

    Bedrooms & bathrooms
    • Bedrooms: 4
    • Bathrooms: 3
    • Full bathrooms: 3
    Primary bedroom
    • Features: Carpet, Ceiling Fan(s)
    • Level: First
    • Area: 156 Square Feet
    • Dimensions: 13 x 12
    Bedroom 2
    • Features: Carpet, Ceiling Fan(s)
    • Level: First
    • Area: 132 Square Feet
    • Dimensions: 12 x 11
    Bedroom 3
    • Features: Carpet, Ceiling Fan(s)
    • Level: First
    • Area: 120 Square Feet
    • Dimensions: 12 x 10
    Bedroom 4
    • Features: Carpet, Ceiling Fan(s)
    • Level: Lower
    • Area: 156 Square Feet
    • Dimensions: 13 x 12
    Primary bathroom
    • Features: Ceramic Tiles, Double Vanity, Shower Over Tub
    • Level: First
    Bathroom 2
    • Features: Ceramic Tiles, Separate Shower And Tub
    • Level: First
    Bathroom 3
    • Level: Lower
    Family room
    • Features: Carpet, Ceiling Fan(s)
    • Level: First
    • Area: 342 Square Feet
    • Dimensions: 19 x 18
    Kitchen
    • Features: Built-in Features, Ceiling Fan(s), Ceramic Tiles
    • Level: First
    • Area: 192 Square Feet
    • Dimensions: 16 x 12
    Laundry
    • Level: First
    Heating
    • Electric, Heat Pump
    Cooling
    • Attic Fan, Electric
    Appliances
    • Included: Disposal, Humidifier, Microwave, Refrigerator, Gas Range
    • Laundry: Main Level
    Features
    • Ceiling Fan(s), Vaulted Ceiling(s)
    • Flooring: Carpet
    • Windows: Thermal Windows
    • Basement: Concrete,Full,Sump Pump
    • Has fireplace: No
    Interior area
    • Total structure area: 2,016
    • Total interior livable area: 2,016 sqft
    • Finished area above ground: 1,344
    • Finished area below ground: 672

    Property

    Parking
    • Total spaces: 3
    • Parking features: Attached, Detached
    • Attached garage spaces: 3
    Features
    • Patio & porch: Deck, Porch
    • Has spa: Yes
    • Spa features: Heated
    • Fencing: Wood
    Lot
    • Size: 0.29 Acres
    • Dimensions: 115 x 111
    • Features: City Lot, Level
    Details
    • Additional structures: Outbuilding, Shed(s)
    • Parcel number: 2598000

    Construction

    Type & style
    • Home type: SingleFamily
    • Architectural style: Traditional
    • Property subtype: Single Family Residence
    Materials
    • Frame
    • Roof: Composition
    Condition
    • Year built: 2006

    Utilities & green energy

    • Sewer: Public Sewer
    • Water: Public

    Community & HOA

    Community
    • Security: Smoke Detector(s)
    • Subdivision: Noyes Addition
    HOA
    • Has HOA: No
    Location
    • Region: Cleveland

    Financial & listing details

    • Tax assessed value: $200,640
    • Annual tax amount: $2,464
    • Date on market: 8/30/2024
    • Listing terms: Cash,Conventional,FHA,USDA Loan,VA Loan
    • Ownership: Private

    Price history

    DateEventPrice
    10/29/2024Sold--
    Source: Heartland MLS as distributed by MLS GRID #2506850 Report a problem
    10/2/2024Contingent$260,000$129/sqft
    Source: Heartland MLS as distributed by MLS GRID #2506850 Report a problem
    9/13/2024Listed for sale$260,000$129/sqft
    Source: Heartland MLS as distributed by MLS GRID #2506850 Report a problem
    9/1/2024Pending sale$260,000+4%$129/sqft
    Source: Heartland MLS as distributed by MLS GRID #2506850 Report a problem
    8/30/2024Listed for sale$250,000+11.1%$124/sqft
    Source: Heartland MLS as distributed by MLS GRID #2506850 Report a problem
    7/28/2022Sold--
    Source: Heartland MLS as distributed by MLS GRID #2389899 Report a problem
    6/26/2022Pending sale$225,000$112/sqft
    Source: Heartland MLS as distributed by MLS GRID #2389899 Report a problem
    6/24/2022Listed for sale$225,000+28.6%$112/sqft
    Source: Heartland MLS as distributed by MLS GRID #2389899 Report a problem
    7/20/2016Sold--
    Source: Agent Provided Report a problem
    4/17/2016Pending sale$175,000$87/sqft
    Source: ReeceNichols Overland Park #1979749 Report a problem
    3/10/2016Listed for sale$175,000$87/sqft
    Source: ReeceNichols Overland Park #1979749 Report a problem
    1/9/2016Listing removed$175,000$87/sqft
    Source: ReeceNichols Overland Park #1963734 Report a problem
    7/8/2015Listed for sale$175,000$87/sqft
    Source: ReeceNichols Overland Park #1947604 Report a problem

    Public tax history

    YearProperty taxesTax assessment
    2025$2,639 +6.6%$38,130 +12.1%
    2024$2,476 +0.5%$34,000
    2023$2,464 +12.9%$34,000 +14.6%
    2022$2,181 -1.8%$29,660
    2021$2,222 $29,660 +0.5%
    2020-- $29,510
    2019-- $29,510 +10.6%
    2018$2,099 $26,670
    2017$2,099 +8.1%$26,670 +4.7%
    2016$1,942 $25,470
    2015$1,942 -0.4%$25,470
    2014$1,949 $25,470
    2013$1,949 $25,470 0%
    2011-- $25,480 -0.9%
    2010-- $25,700
    2009-- $25,700
    Find assessor info on the county website

    Neighborhood: 64734

    Nearby schools

    GreatSchools rating
    Get a cash offer in 3 minutes
    Find out how much your home could sell for in as little as 3 minutes with a no-obligation cash offer.
    Estimated market value
    $305,600
    Get a cash offer in 3 minutes
    Find out how much your home could sell for in as little as 3 minutes with a no-obligation cash offer.
    Estimated market value
    $305,600