Skip main navigation
Sold for $650,000
  • $650,000

    406 W Paris St, Tampa, FL 33604

    3beds
    2,214sqft
    Single Family Residence
    Built in 2025
    4,275 Square Feet Lot
    $640,100 Zestimate®
    $294/sqft
    $3,457 Estimated rent

    Home value

    $640,100

    Estimated sales range

    Not available

    $3,457/mo

    Zestimate® history
    Loading
    Loading...

    Owner options

    List your home for rent

    $3,457/mo

    Rent Zestimate®

    Find your next renter with Zillow Rental Manager. Plus, with online applications, you can quickly screen prospective tenants – for free.

    Learn more

    $3,457/mo

    Rent Zestimate®

    Refinance and save

    $4,431/mo

    Est. payment

    Refinancing to a lower rate could help reduce your monthly payments and save thousands over the life of the loan.

    See today's rates

    $4,431/mo

    Est. payment

    Explore your selling options

    Work with a Zillow partner agent

    Leverage their expertise and Zillow's premium Showcase listings to get your home seen by more buyers.

    Get started

    List with your own agent

    Get your home in front of millions of buyers by listing it on Zillow.

    Learn how to do it

    Sell it yourself

    Take full control of how buyers see your home on Zillow by listing For Sale by Owner (FSBO).

    List your home

    What's special

    Thoughtful layout
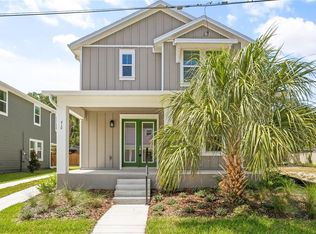
    One or more photo(s) has been virtually staged. Under Construction. Coming soon to one of Tampa’s most beloved neighborhoods, 406 W Paris St is a new construction home set to be completed by November/December. This two-story home will offer 3 bedrooms, 2.5 bathrooms, and a thoughtful layout designed for comfortable, modern living. What really makes this property special is its location. Tucked just off Florida Avenue in the southern edge of Seminole Heights, this home is surrounded by some of the best walkable spots in the area. A short stroll takes you to staple neighborhood restaurants like Rooster & the Till, The Salty Donut, and Mandarin Heights. Grab a coffee from Spaddy’s or a cold beer at Angry Chair Brewing. On weekends, it’s easy to wander downtown or hop over to Armature Works to enjoy the scenic views of the Tampa Riverwalk. For a quieter pace, Henry and Ola Park is just a few blocks away—perfect for morning walks, dog outings, or a shady afternoon under the trees. The neighborhood has a strong sense of community, with tree-lined streets, locally owned businesses, and a mix of historic and new homes that give it a lived-in, welcoming feel. 406 W Paris St offers the chance to be part of a growing neighborhood that’s still rooted in charm. With construction expected to wrap up by the end of the year, there’s still time to plan your move into a brand-new home in one of Tampa’s most walkable and character-filled corners. Pictures are of a similar completed home-home is still under construction.

    Zillow last checked:

    Listing updated:

    Listed by:

    Kaelyn Hughes 813-777-4643,

    ONYX AND EAST REALTY LLC 813-321-5092

    Bought with:

    Susan Witzigman, 3329429

    CENTURY 21 LIST WITH BEGGINS

    Source: Stellar MLS,MLS#: TB8415970MLS LogoOriginating MLS: Suncoast Tampa

    Facts & features

    Interior

    Bedrooms & bathrooms
    • Bedrooms: 3
    • Bathrooms: 3
    • Full bathrooms: 2
    • 1/2 bathrooms: 1
    Rooms
    • Room types: Loft
    Primary bedroom
    • Features: Walk-In Closet(s)
    • Level: Second
    • Area: 180 Square Feet
    • Dimensions: 15x12
    Primary bathroom
    • Features: Dual Sinks, En Suite Bathroom, Exhaust Fan, Shower No Tub, Stone Counters
    • Level: Second
    • Area: 90 Square Feet
    • Dimensions: 9x10
    Dining room
    • Level: First
    • Area: 210 Square Feet
    • Dimensions: 14x15
    Kitchen
    • Level: First
    • Area: 135 Square Feet
    • Dimensions: 9x15
    Living room
    • Level: First
    • Area: 294 Square Feet
    • Dimensions: 14x21
    Loft
    • Level: Second
    • Area: 117 Square Feet
    • Dimensions: 13x9
    Heating
    • Other
    Cooling
    • Central Air
    Appliances
    • Included: Convection Oven, Dishwasher, Microwave
    • Laundry: Laundry Room, Upper Level
    Features
    • Eating Space In Kitchen, High Ceilings, In Wall Pest System, Kitchen/Family Room Combo, Living Room/Dining Room Combo, Open Floorplan, PrimaryBedroom Upstairs, Smart Home, Stone Counters, Thermostat, Walk-In Closet(s)
    • Flooring: Carpet, Luxury Vinyl
    • Has fireplace: No
    Interior area
    • Total structure area: 2,747
    • Total interior livable area: 2,214 sqft

    Property

    Parking
    • Total spaces: 1
    • Parking features: Driveway
    • Carport spaces: 1
    • Has uncovered spaces: Yes
    Features
    • Levels: Two
    • Stories: 2
    • Exterior features: Lighting, Private Mailbox, Rain Gutters
    Lot
    • Size: 4,275 Square Feet
    • Features: City Lot
    Details
    • Parcel number: A3628184FQ00000000023.1
    • Zoning: REN
    • Special conditions: None

    Construction

    Type & style
    • Home type: SingleFamily
    • Property subtype: Single Family Residence
    Materials
    • Block, Stucco, Wood Frame
    • Foundation: Slab
    • Roof: Shingle
    Condition
    • Under Construction
    • New construction: Yes
    • Year built: 2025
    Details
    • Builder model: Bronze
    • Builder name: Onyx+East Urban Builders

    Utilities & green energy

    • Sewer: Public Sewer
    • Water: Public
    • Utilities for property: Cable Available, Electricity Connected

    Community & HOA

    Community
    • Security: Security System
    • Pet fee: $0 monthly
    • Subdivision: ALLOY AT SEMINOLE HEIGHTS
    HOA
    • Has HOA: No
    Location
    • Region: Tampa

    Financial & listing details

    • Price per square foot: $294/sqft
    • Annual tax amount: $1,160
    • Date on market: 8/12/2025
    • Cumulative days on market: 63 days
    • Listing terms: Cash,Conventional,FHA,VA Loan
    • Ownership: Fee Simple
    • Total actual rent: 0
    • Electric utility on property: Yes
    • Road surface type: Paved

    Price history

    DateEventPrice
    12/19/2025Sold$650,000$294/sqft
    Source: Stellar MLS #TB8415970 Report a problem
    10/14/2025Pending sale$650,000$294/sqft
    Source: Stellar MLS #TB8415970 Report a problem
    10/8/2025Price change$650,000-7.1%$294/sqft
    Source: Stellar MLS #TB8415970 Report a problem
    8/12/2025Listed for sale$700,000-5.4%$316/sqft
    Source: Stellar MLS #TB8415970 Report a problem
    11/12/2024Listing removed$739,990$334/sqft
    Source: Onyx + East Report a problem
    4/25/2024Price change$739,990-3.3%$334/sqft
    Source: Onyx + East Report a problem
    2/28/2024Listed for sale--
    Source: Onyx + East Report a problem
    12/6/2023Listing removed--
    Source: Onyx + East Report a problem
    10/16/2023Price change$764,990-1.3%$346/sqft
    Source: Onyx + East Report a problem
    12/21/2022Listed for sale$774,990$350/sqft
    Source: Onyx + East Report a problem

    Public tax history

    Tax history is unavailable.

    Neighborhood: Old Seminole Heights

    Nearby schools

    GreatSchools rating
    Get a cash offer in 3 minutes
    Find out how much your home could sell for in as little as 3 minutes with a no-obligation cash offer.
    Estimated market value
    $640,100
    Get a cash offer in 3 minutes
    Find out how much your home could sell for in as little as 3 minutes with a no-obligation cash offer.
    Estimated market value
    $640,100