Skip main navigation
Closed
  • $325,000

    406 W Prairie St, Marengo, IL 60152

    3beds
    2,000sqft
    Single Family Residence
    Built in 1870
    1 Acres Lot
    $362,500 Zestimate®
    $163/sqft
    $2,058 Estimated rent

    Home value

    $362,500

    $341,000 - $384,000

    $2,058/mo

    Zestimate® history
    Loading
    Loading...

    Owner options

    List your home for rent

    $2,058/mo

    Rent Zestimate®

    Find your next renter with Zillow Rental Manager. Plus, with online applications, you can quickly screen prospective tenants – for free.

    Learn more

    $2,058/mo

    Rent Zestimate®

    Refinance and save

    $2,362/mo

    Est. payment

    Refinancing to a lower rate could help reduce your monthly payments and save thousands over the life of the loan.

    See today's rates

    $2,362/mo

    Est. payment

    Explore your selling options

    Work with a Zillow partner agent

    Leverage their expertise and Zillow's premium Showcase listings to get your home seen by more buyers.

    Get started

    List with your own agent

    Get your home in front of millions of buyers by listing it on Zillow.

    Learn how to do it

    Sell it yourself

    Take full control of how buyers see your home on Zillow by listing For Sale by Owner (FSBO).

    List your home

    What's special

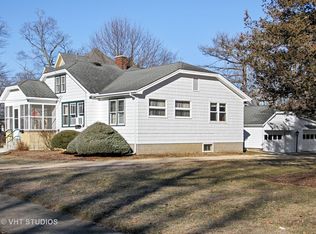
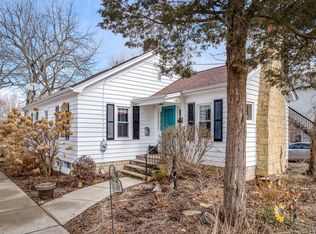
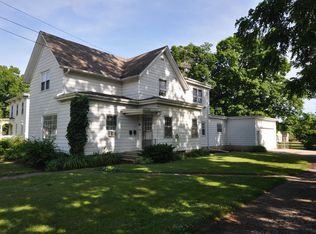
    **Historic Victorian Home in Marengo** Own a piece of Marengo history with this charming Victorian home, situated on a picturesque 1-acre lot just blocks from downtown. This home, built by the McKinney family sometime in 1868-1870, features 3 bedrooms and 1.5 baths, showcasing original woodwork and hardwood flooring that exude timeless elegance. **Key Features:** - 3 Bedrooms, 1.5 Baths - Original woodwork and hardwood flooring - Beautiful custom paneling in the den - Separate dining room - Chef's kitchen with a spacious pantry - 10-foot ceilings Parquet hallway floor Cove ceiling molding Full staircase to the attic Laundry on second floor Tankless water heater water softening system and dechlorinating system New dehumidifier - Expansive unfinished attic with potential for customization - Lovely front and back porches, perfect for relaxing and entertaining The McKinney family, prominent business owners with mercantile and canning enterprises, originally built this home. In 1894, the Kelly family, who introduced the first Ford dealership to McHenry County, acquired the property. Various Kelly family members resided here until 1969 when it was purchased by the Sweet family. Dr. Jim Sweet, D.D.S., had a well-regarded dental practice in Marengo and Rockford for many years. The Sweets have added the "Painted Lady" colors & lovingly maintained this historic gem. This home, rich in history and character, is now available for sale. Don't miss your chance to own a significant piece of Marengo's heritage.

    Zillow last checked:

    Listing updated:

    Listing courtesy of:

    Ben Broughton 815-568-9000,

    RE/MAX Connections II

    Bought with:

    Ben Broughton

    RE/MAX Connections II

    Source: MRED as distributed by MLS GRID,MLS#: 12089737MLS Logo

    Facts & features

    Interior

    Bedrooms & bathrooms
    • Bedrooms: 3
    • Bathrooms: 2
    • Full bathrooms: 1
    • 1/2 bathrooms: 1
    Primary bedroom
    • Features: Flooring (Carpet)
    • Level: Second
    • Area: 195 Square Feet
    • Dimensions: 15X13
    Bedroom 2
    • Features: Flooring (Carpet)
    • Level: Second
    • Area: 130 Square Feet
    • Dimensions: 13X10
    Bedroom 3
    • Features: Flooring (Carpet)
    • Level: Second
    • Area: 110 Square Feet
    • Dimensions: 11X10
    Den
    • Features: Flooring (Hardwood)
    • Level: Main
    • Area: 160 Square Feet
    • Dimensions: 10X16
    Dining room
    • Features: Flooring (Hardwood)
    • Level: Main
    • Area: 208 Square Feet
    • Dimensions: 13X16
    Enclosed porch
    • Level: Main
    • Area: 216 Square Feet
    • Dimensions: 9X24
    Kitchen
    • Features: Kitchen (Island, Pantry-Walk-in)
    • Level: Main
    • Area: 187 Square Feet
    • Dimensions: 17X11
    Laundry
    • Level: Second
    • Area: 60 Square Feet
    • Dimensions: 10X6
    Living room
    • Features: Flooring (Hardwood)
    • Level: Main
    • Area: 195 Square Feet
    • Dimensions: 13X15
    Loft
    • Features: Flooring (Carpet)
    • Level: Second
    • Area: 60 Square Feet
    • Dimensions: 10X6
    Heating
    • Natural Gas, Steam
    Cooling
    • Wall Unit(s), None
    Appliances
    • Included: Range, Refrigerator, Washer, Dryer, Water Purifier Owned, Water Softener Owned
    • Laundry: Upper Level, In Unit, Sink
    Features
    • Built-in Features, Walk-In Closet(s), High Ceilings, Historic/Period Mlwk, Special Millwork
    • Flooring: Hardwood, Carpet
    • Basement: Unfinished,Full,Walk-Out Access
    • Attic: Full,Interior Stair,Unfinished
    Interior area
    • Total structure area: 2,000
    • Total interior livable area: 2,000 sqft

    Property

    Parking
    • Total spaces: 6
    • Parking features: Asphalt, Off Street, Driveway, On Site, Owned
    • Has uncovered spaces: Yes
    Accessibility
    • Accessibility features: No Disability Access
    Features
    • Stories: 3
    • Patio & porch: Porch
    Lot
    • Size: 1 Acres
    • Dimensions: 131X333X131X332
    • Features: Wooded
    Details
    • Parcel number: 1135276016
    • Special conditions: None
    • Other equipment: Water-Softener Owned, Ceiling Fan(s)

    Construction

    Type & style
    • Home type: SingleFamily
    • Architectural style: Queen Anne
    • Property subtype: Single Family Residence
    Materials
    • Clad Trim, Wood Siding, Plaster
    • Foundation: Stone
    • Roof: Asphalt
    Condition
    • New construction: No
    • Year built: 1870
    Details
    • Builder model: VICTORIAN "PAINTED LADY"

    Utilities & green energy

    • Electric: Circuit Breakers
    • Sewer: Public Sewer
    • Water: Public

    Community & neighborhood

    Community
    • Community features: Sidewalks, Street Lights, Street Paved
    Location
    • Region: Marengo

    HOA & financial

    HOA
    • Services included: None

    Other

    Other facts
    • Listing terms: Conventional
    • Ownership: Fee Simple

    Price history

    DateEventPrice
    11/1/2024Sold$325,000$163/sqft
    Source: MRED as distributed by MLS GRID #12089737 Report a problem
    10/24/2024Pending sale$325,000$163/sqft
    Source: MRED as distributed by MLS GRID #12089737 Report a problem
    9/11/2024Listed for sale$325,000$163/sqft
    Source: MRED as distributed by MLS GRID #12089737 Report a problem
    8/22/2024Contingent$325,000$163/sqft
    Source: MRED as distributed by MLS GRID #12089737 Report a problem
    8/16/2024Listed for sale$325,000$163/sqft
    Source: MRED as distributed by MLS GRID #12089737 Report a problem

    Public tax history

    YearProperty taxesTax assessment
    2024$6,467 +4.4%$101,223 +13.4%
    2023$6,193 -0.9%$89,230 +10.6%
    2022$6,252 +8.5%$80,693 +9.7%
    2021$5,761 +2.3%$73,525 +5.1%
    2020$5,632 $69,970 +5.5%
    2019-- $66,297 +6.8%
    2018$5,445 +4.1%$62,099 +5.6%
    2017$5,230 +4.5%$58,823 +7%
    2016$5,006 $54,960 +2.2%
    2013$5,006 $53,773 -19.5%
    2011-- $66,796 -10.3%
    2010-- $74,491 -9.4%
    2009-- $82,265 -1.7%
    2008-- $83,646 +11.5%
    2006-- $75,023 +4.4%
    2005$4,652 +0.9%$71,847 +5.7%
    2004$4,613 -0.6%$67,946 +2.9%
    2003$4,642 +5.3%$66,005 +6.3%
    2002$4,409 +0.5%$62,082 +2.9%
    2001$4,388 +28.5%$60,338 +18%
    2000$3,414 $51,134

    Find assessor info on the county website

    Neighborhood: 60152

    Nearby schools

    GreatSchools rating
    Schools provided by the listing agent
    • Elementary: Locust Elementary School
    • Middle: Marengo Community Middle School
    • High: Marengo High School
    • District: 165

    Source: MRED as distributed by MLS GRID. This data may not be complete. We recommend contacting the local school district to confirm school assignments for this home.

    Get a cash offer in 3 minutes
    Find out how much your home could sell for in as little as 3 minutes with a no-obligation cash offer.
    Estimated market value
    $362,500
    Get a cash offer in 3 minutes
    Find out how much your home could sell for in as little as 3 minutes with a no-obligation cash offer.
    Estimated market value
    $362,500