"Welcome Home" to 406 W Siddonsburg Road, a solid all-brick ranch nestled on a beautiful .71-acre lot just outside of Dillsburg. Offering a functional layout and comfortable one-level living, this home is filled with possibilities. The thoughtfully designed, open kitchen is fully equipped and offers plenty of room for everyday living and entertaining, while the cozy family room provides a comfortable place to relax. Just off the patio, an additional hobby space offers flexibility for an office, studio, crafting zone, or whatever suits your needs. Down the hall are three bedrooms and a conveniently located full bath. Each bedroom features hardwood flooring beneath the carpet, just waiting to be revealed! The full, unfinished basement provides ample storage along with plenty of untapped potential for future expansion, recreational space, or a workshop. Outside, the spacious, mature lot offers room to garden, play, entertain, or simply enjoy the peaceful surroundings. With its classic brick exterior, practical layout, generous lot, and convenient location, this property is ready for its next chapter.
For sale
$315,000
406 W Siddonsburg Rd, Dillsburg, PA 17019
3beds
1,342sqft
Single Family Residence
Built in 1960
0.71 Acres Lot
$-- Zestimate®
$235/sqft
$-- HOA
What's special
Comfortable one-level livingClassic brick exteriorAll-brick ranchCozy family roomThoughtfully designed open kitchenSpacious mature lotThree bedrooms
- 17 hours
- 301
- 18
Zillow last checked:
Listing updated:
Listed by:
Paul Hayes 717-421-4150,
EXP Realty, LLC 8883977352,
Listing Team: The Paul Hayes Team
Source: Bright MLS,MLS#: PAYK2111224
Facts & features
Interior
Bedrooms & bathrooms
- Bedrooms: 3
- Bathrooms: 2
- Full bathrooms: 1
- 1/2 bathrooms: 1
- Main level bathrooms: 2
- Main level bedrooms: 3
Basement
- Area: 0
Heating
- Baseboard, Oil
Cooling
- Ductless, Electric
Appliances
- Included: Water Heater
Features
- Basement: Full,Unfinished,Interior Entry
- Has fireplace: No
Interior area
- Total structure area: 1,342
- Total interior livable area: 1,342 sqft
- Finished area above ground: 1,342
- Finished area below ground: 0
Property
Parking
- Parking features: Driveway
- Has uncovered spaces: Yes
Accessibility
- Accessibility features: None
Features
- Levels: One
- Stories: 1
- Pool features: None
Lot
- Size: 0.71 Acres
Details
- Additional structures: Above Grade, Below Grade
- Parcel number: 38000PD0008B000000
- Zoning: RESIDENTIAL
- Special conditions: Standard
Construction
Type & style
- Home type: SingleFamily
- Architectural style: Ranch/Rambler
- Property subtype: Single Family Residence
Materials
- Frame
- Foundation: Block
Condition
- New construction: No
- Year built: 1960
Utilities & green energy
- Sewer: On Site Septic
- Water: Well
Community & HOA
Community
- Subdivision: Monaghan
HOA
- Has HOA: No
Location
- Region: Dillsburg
- Municipality: MONAGHAN TWP
Financial & listing details
- Price per square foot: $235/sqft
- Tax assessed value: $117,750
- Annual tax amount: $3,555
- Date on market: 9/4/2026
- Listing agreement: Exclusive Right To Sell
- Ownership: Fee Simple
Estimated market value
Not available
Estimated sales range
Not available
Not available
Price history
| Date | Event | Price |
|---|---|---|
| 9/4/2026 | Listed for sale | $315,000$235/sqft |
Source:  Bright MLS #PAYK2111224 Report a problem Bright MLS #PAYK2111224 Report a problem | ||
Public tax history
Tax history is unavailable.
Monthly payment
Est. payment
Payment breakdown
Explore the cost of this home by adjusting the details. Changes won't be saved.Climate risks
Neighborhood: 17019
Nearby schools
Schools provided by the listing agent
- District: Northern York County
Source: Bright MLS. This data may not be complete. We recommend contacting the local school district to confirm school assignments for this home.
Similar homes

- $--3 bd1 ba1.5k sqft431 Mumper Ln, Dillsburg, PA 17019Auction
 Xome
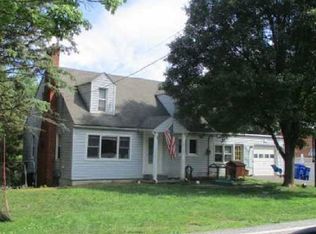
Xome - $246,9003 bd1 ba1.2k sqft164 S 2nd St, Dillsburg, PA 17019For Sale By Owner
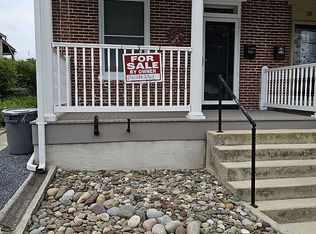
- $279,9003 bd2 ba1.1k sqft609 E Coover St, Mechanicsburg, PA 17055For Sale

 MLS ID #PACB2057786, Kody Kistler, Iron Valley Real Estate of Central PA. Bright MLS
 - $420,0003 bd3 ba1.9k sqft10 Wargo Ln, Dillsburg, PA 17019For Sale
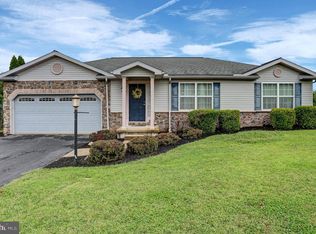 MLS ID #PAYK2111296, Krista Carroll, Berkshire Hathaway HomeServices Homesale Realty. Bright MLS
 - $369,0003 bd2 ba1.3k sqft410 Berkshire Rd, Mechanicsburg, PA 17055For SaleMLS ID #PACB2057496, Arlene Rainville-Hess, Straub & Associates Real Estate. Bright MLS
- $380,0003 bd3 ba1.9k sqft1706 Patricia Ct, Mechanicsburg, PA 17055For SaleMLS ID #PACB2057894, Austin Will, Keller Williams Elite. Bright MLS
- $375,0003 bd1 ba1.3k sqft9520 Carlisle Rd, Dillsburg, PA 17019For SaleMLS ID #PAYK2108442, David Johnson, Cavalry Realty LLC. Bright MLS
- $279,9003 bd1 ba1.5k sqft1931 Princeton Ave, Camp Hill, PA 17011For SaleMLS ID #PACB2057860, Dan Hineline, Coldwell Banker Realty. Bright MLS
- $325,0003 bd2 ba1.4k sqft493 Criswell Dr, Boiling Springs, PA 17007For SaleMLS ID #PACB2056530, John Lukas, Keller Williams Keystone Realty. Bright MLS
- $440,0003 bd2 ba1.8k sqft691 Churchey Ln, Lewisberry, PA 17339For SaleMLS ID #PAYK2110896, Josh Musser, Keller Williams Keystone Realty. Bright MLS
- $200,0004 bd2 ba1.7k sqft7 Pine St, Dillsburg, PA 17019AuctionMLS ID #PAYK2110156, Tracey Jones, Hostetter Realty LLC. Bright MLS
- $359,9003 bd2 ba1.6k sqft1001 S York St, Mechanicsburg, PA 17055For SaleMLS ID #PACB2054656, Jack Straub, Straub & Associates Real Estate. Bright MLS
- $350,0003 bd2 ba1.4k sqft30 Lakeview Ct, Wellsville, PA 17365For SaleMLS ID #PAYK2109410, Leon Voughs, Coldwell Banker Realty. Bright MLS
- $239,9003 bd1 ba1k sqft7 Kingswood Dr, Mechanicsburg, PA 17055For SaleMLS ID #PACB2056984, Cheri Hoffman, RE/MAX Realty Associates. Bright MLS
- $320,0003 bd3 ba1.4k sqft602 Saint Johns Rd, Shiremanstown, PA 17011For SaleMLS ID #PACB2056924, Dalton Reynolds, Keller Williams of Central PA. Bright MLS
- $339,0004 bd2 ba1.8k sqft705 Henry St, Mechanicsburg, PA 17055For SaleMLS ID #PACB2057138, DAVID HOOKE, Keller Williams of Central PA. Bright MLS
- $365,0003 bd2 ba1.7k sqft412 Allegheny Dr, Mechanicsburg, PA 17055For SaleMLS ID #PACB2055078, Joe Washburn, Century 21 Realty Services. Bright MLS
- $289,9003 bd3 ba1.5k sqft506 Hogestown Rd, Mechanicsburg, PA 17050For SaleMLS ID #PACB2056020, HEATHER NEIDLINGER, Berkshire Hathaway HomeServices Homesale Realty. Bright MLS
