Skip main navigation
Closed
  • $250,000

    406 W Terrace Ln, Woodbury, TN 37190

    2beds
    912sqft
    Single Family Residence, Residential
    Built in 1956
    8,712 Square Feet Lot
    $254,500 Zestimate®
    $274/sqft
    $1,303 Estimated rent

    Home value

    $254,500

    Estimated sales range

    Not available

    $1,303/mo

    Zestimate® history
    Loading
    Loading...

    Owner options

    List your home for rent

    $1,303/mo

    Rent Zestimate®

    Find your next renter with Zillow Rental Manager. Plus, with online applications, you can quickly screen prospective tenants – for free.

    Learn more

    $1,303/mo

    Rent Zestimate®

    Refinance and save

    $1,540/mo

    Est. payment

    Refinancing to a lower rate could help reduce your monthly payments and save thousands over the life of the loan.

    See today's rates

    $1,540/mo

    Est. payment

    Explore your selling options

    Work with a Zillow partner agent

    Leverage their expertise and Zillow's premium Showcase listings to get your home seen by more buyers.

    Get started

    List with your own agent

    Get your home in front of millions of buyers by listing it on Zillow.

    Learn how to do it

    Sell it yourself

    Take full control of how buyers see your home on Zillow by listing For Sale by Owner (FSBO).

    List your home

    What's special

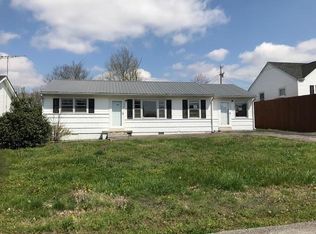
    Looking for the perfect starter home with the lowest possible move in costs? Look no further, In the heart of Woodbury, fully furnished with all kitchen appliances, refrigerator, range, microwave and breakfast bar, living room with sofa, chaise, entertainment center with 50-inch flatscreen and misc. other items. Bedroom 1 has full bedroom suite furniture, flat screen tv, must see, bedroom 2 has Serta power lift bed and misc. furniture, finally a utility room that includes a stackable washer/dryer that can also be used as a dining room or even bedroom if needed. This home has a full bathroom that has a walk in disability friendly American Standard jet tub with multiple jets and lights for massage and safety. This home has a large, attached carport with concrete drive and a roomy screened-in porch with porch swing and wicker furniture for outdoor relaxation at its best. There is storage room behind carport and a detached shed for more storage. Central air and central gas furnace. Beautiful Oak hardwood flooring. Near schools and downtown, this one will NOT last long!

    Zillow last checked:

    Listing updated:

    Listed by:

    Tracy Mofield 615-735-7926,

    Blackwell Realty & Auction

    Bought with:

    Tracy Mofield, 343967

    Blackwell Realty & Auction

    Source: RealTracs MLS as distributed by MLS GRID,MLS#: 3018134MLS Logo

    Facts & features

    Interior

    Bedrooms & bathrooms
    • Bedrooms: 2
    • Bathrooms: 1
    • Full bathrooms: 1
    • Main level bedrooms: 2
    Bedroom 1
    • Area: 121 Square Feet
    • Dimensions: 11x11
    Bedroom 2
    • Area: 110 Square Feet
    • Dimensions: 11x10
    Primary bathroom
    • Features: None
    • Level: None
    Other
    • Features: Other
    • Level: Other
    • Area: 90 Square Feet
    • Dimensions: 9x10
    Kitchen
    • Features: Eat-in Kitchen
    • Level: Eat-in Kitchen
    • Area: 143 Square Feet
    • Dimensions: 11x13
    Heating
    • Central, Natural Gas
    Cooling
    • Central Air, Electric
    Appliances
    • Included: Electric Range, Dryer, Microwave, Refrigerator, Washer
    • Laundry: Electric Dryer Hookup, Washer Hookup
    Features
    • Ceiling Fan(s), High Speed Internet
    • Flooring: Wood, Laminate
    • Basement: Crawl Space
    Interior area
    • Total structure area: 912
    • Total interior livable area: 912 sqft
    • Finished area above ground: 912

    Property

    Parking
    • Total spaces: 1
    • Parking features: Attached
    • Carport spaces: 1
    Features
    • Levels: One
    • Stories: 1
    • Patio & porch: Porch, Covered, Patio, Screened
    Lot
    • Size: 8,712 Square Feet
    • Dimensions: 62 x 140
    Details
    • Additional structures: Storage
    • Parcel number: 039O D 02800 000
    • Special conditions: Standard

    Construction

    Type & style
    • Home type: SingleFamily
    • Property subtype: Single Family Residence, Residential
    Materials
    • Vinyl Siding
    • Roof: Metal
    Condition
    • New construction: No
    • Year built: 1956

    Utilities & green energy

    • Sewer: Public Sewer
    • Water: Public
    • Utilities for property: Electricity Available, Natural Gas Available, Water Available, Cable Connected

    Community & HOA

    Community
    • Subdivision: Academy Hgts 1st Addn
    HOA
    • Has HOA: No
    Location
    • Region: Woodbury

    Financial & listing details

    • Price per square foot: $274/sqft
    • Tax assessed value: $116,800
    • Annual tax amount: $630
    • Date on market: 10/16/2025
    • Electric utility on property: Yes

    Price history

    DateEventPrice
    12/8/2025Sold$250,000-3.5%$274/sqft
    Source: RealTracs MLS as distributed by MLS GRID #3018134 Report a problem
    10/25/2025Contingent$259,000$284/sqft
    Source: RealTracs MLS as distributed by MLS GRID #3018134 Report a problem
    10/17/2025Listed for sale$259,000+275.4%$284/sqft
    Source: RealTracs MLS as distributed by MLS GRID #3018134 Report a problem
    10/19/2015Sold$69,000$76/sqft
    Source: Public Record Report a problem

    Public tax history

    YearProperty taxesTax assessment
    2025$639 +1.4%$29,200
    2024$630 +3.4%$29,200
    2023$610 -3.8%$29,200 +54.3%
    2022$633 $18,925
    2021$633 $18,925
    2020$633 $18,925
    2019$633 +2.3%$18,925
    2018$619 0%$18,925 +38.9%
    2017$619 +19.3%$13,625
    2016$519 +6.1%$13,625
    2015$489 $13,625
    2014$489 +1.3%$13,625
    2013$483 $13,625
    2012-- $13,625 -8.9%
    2011$513 +3.6%$14,950
    2010$495 $14,950
    2009$495 $14,950
    2008$495 $14,950
    2007$495 -14.7%$14,950
    2006$580 +20.5%$14,950 +20.5%
    2005$481 +1.3%$12,408
    2004$475 $12,408
    2002$475 $12,408
    2001-- $12,408 -75%
    2000-- $49,630
    Find assessor info on the county website

    Neighborhood: 37190

    Nearby schools

    GreatSchools rating
    Schools provided by the listing agent
    • Elementary: Cannon County Elementary School
    • Middle: Cannon County Middle School
    • High: Cannon County High School

    Source: RealTracs MLS as distributed by MLS GRID. This data may not be complete. We recommend contacting the local school district to confirm school assignments for this home.

    Get pre-qualified for a loan
    At Zillow Home Loans, we can pre-qualify you in as little as 5 minutes with no impact to your credit score.

    An equal housing lender. NMLS #10287.