Skip main navigation
Sold for $1,220,000
  • Tax assessed value
    $1,220,000

    406 W Wayne Street, Savannah, GA 31401

    3beds
    2,493sqft
    Single Family Residence
    Built in 2016
    1,655.28 Square Feet Lot
    $1,309,800 Zestimate®
    $489/sqft
    $4,678 Estimated rent

    Home value

    $1,309,800

    $1.23M - $1.40M

    $4,678/mo

    Zestimate® history
    Loading
    Loading...

    Owner options

    List your home for rent

    $4,678/mo

    Rent Zestimate®

    Find your next renter with Zillow Rental Manager. Plus, with online applications, you can quickly screen prospective tenants – for free.

    Learn more

    $4,678/mo

    Rent Zestimate®

    Refinance and save

    $6,012/mo

    Est. payment

    Refinancing to a lower rate could help reduce your monthly payments and save thousands over the life of the loan.

    See today's rates

    $6,012/mo

    Est. payment

    Explore your selling options

    Work with a Zillow partner agent

    Leverage their expertise and Zillow's premium Showcase listings to get your home seen by more buyers.

    Get started

    List with your own agent

    Get your home in front of millions of buyers by listing it on Zillow.

    Learn how to do it

    Sell it yourself

    Take full control of how buyers see your home on Zillow by listing For Sale by Owner (FSBO).

    List your home

    What's special

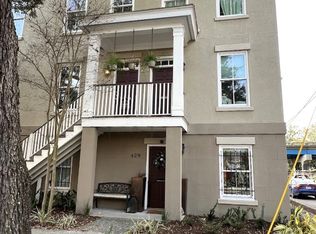
    Welcome to this elegant stand-alone home nestled among the trees of the Landmark Historic District. Elevator access to each floor. The first floor offers a private garage with newly finished floors, a guest suite (currently used as a home theatre) with a full bathroom, and access to a covered patio with a garden and wood privacy fence. The main living area is on the second floor and offers an open-concept living room, dining room, and kitchen with a center island, stone countertops, stainless appliances, and a powder bath. A large covered deck off the kitchen is perfect for grilling and entertaining. The third floor offers a large master suite that includes an ensuite bath with double vanities, a walk-in shower, and an oversized walk-in closet with built-in shelving. The master suite opens to a large deck. The second bedroom is a generous size and includes an ensuite bath and walk-in closet. Furnishings are available for purchase! (Ask about the plans for 409 W Taylor st and I16 ramp)

    Zillow last checked:

    Listing updated:

    Listed by:

    Samuel O. Clark 912-661-6142,

    Parker Scott Properties

    Bought with:

    Ruthie Lynah, 372593

    Daniel Ravenel SIR

    Source: Hive MLS,MLS#: SA296747MLS Logo

    Facts & features

    Interior

    Bedrooms & bathrooms
    • Bedrooms: 3
    • Bathrooms: 4
    • Full bathrooms: 3
    • 1/2 bathrooms: 1
    Heating
    • Central, Electric, Heat Pump
    Cooling
    • Central Air, Electric, Heat Pump
    Appliances
    • Included: Dishwasher, Electric Water Heater, Disposal, Microwave, Oven, Range, Refrigerator, Range Hood, Self Cleaning Oven
    • Laundry: Laundry Room
    Features
    • Breakfast Bar, Butler's Pantry, Ceiling Fan(s), Entrance Foyer, Elevator, Gourmet Kitchen, High Ceilings, Kitchen Island, Pantry, Pull Down Attic Stairs, Recessed Lighting, Upper Level Primary, Fireplace
    • Attic: Pull Down Stairs
    • Number of fireplaces: 1
    • Fireplace features: Factory Built, Gas, Living Room, Ventless
    Interior area
    • Total interior livable area: 2,493 sqft

    Property

    Parking
    • Total spaces: 1
    • Parking features: Attached, Garage Door Opener
    • Garage spaces: 1
    Accessibility
    • Accessibility features: Low Threshold Shower, Accessible Doors
    Features
    • Patio & porch: Porch
    • Fencing: Wood,Yard Fenced
    Lot
    • Size: 1,655 sqft
    • Features: Back Yard, City Lot, Interior Lot, Level, Private
    Details
    • Parcel number: 2004507435
    • Zoning: RBC
    • Zoning description: Single Family
    • Special conditions: Standard

    Construction

    Type & style
    • Home type: SingleFamily
    • Architectural style: Traditional
    • Property subtype: Single Family Residence
    Materials
    • Frame, Stucco
    • Foundation: Slab
    • Roof: Composition
    Condition
    • Year built: 2016
    Details
    • Builder name: Wells Anderson

    Utilities & green energy

    • Electric: 220 Volts
    • Sewer: Public Sewer
    • Water: Public
    • Utilities for property: Cable Available

    Community & neighborhood

    Community
    • Community features: Park, Shopping, Street Lights, Sidewalks, Trails/Paths, Walk to School, Curbs, Gutter(s)
    Location
    • Region: Savannah
    • Subdivision: Landmark Historic District

    HOA & financial

    HOA
    • Has HOA: No

    Other

    Other facts
    • Listing agreement: Exclusive Right To Sell
    • Listing terms: Cash,Conventional,1031 Exchange
    • Ownership type: Homeowner/Owner
    • Road surface type: Asphalt, Paved

    Price history

    DateEventPrice
    3/22/2024Sold$1,220,000-2.4%$489/sqft
    Source: Hive MLS #SA296747 Report a problem
    2/14/2024Pending sale$1,249,999$501/sqft
    Source: GAMLS #10211221 Report a problem
    2/14/2024Listing removed--
    Source: Hive MLS #303210 Report a problem
    1/24/2024Listed for rent$6,000$2/sqft
    Source: Hive MLS #303210 Report a problem
    1/23/2024Price change$1,249,999-3.5%$501/sqft
    Source: Hive MLS #296747 Report a problem
    9/29/2023Listed for sale$1,295,000+44%$519/sqft
    Source: Hive MLS #296747 Report a problem
    2/3/2022Sold$899,000$361/sqft
    Source: Public Record Report a problem
    11/15/2021Contingent$899,000$361/sqft
    Source: Hive MLS #260815 Report a problem
    11/12/2021Listed for sale$899,000+28.4%$361/sqft
    Source: Hive MLS #260815 Report a problem
    4/17/2018Sold$699,900$281/sqft
    Source: Public Record Report a problem

    Public tax history

    YearProperty taxesTax assessment
    2025$13,877 +39.6%$488,000 -18.5%
    2024$9,941 +7.3%$599,040 +66.6%
    2023$9,265 -5.4%$359,600 +5.4%
    2022$9,791 +18.7%$341,200 +24.6%
    2021$8,250 +8.1%$273,760 +10.5%
    2020$7,633 -11.8%$247,760 -11.5%
    2019$8,649 -29.4%$279,960 +11%
    2018$12,249 +5.7%$252,200 +1412%
    2017$11,587 $16,680

    Find assessor info on the county website

    Neighborhood: South Historic District

    Nearby schools

    GreatSchools rating
    Get pre-qualified for a loan
    At Zillow Home Loans, we can pre-qualify you in as little as 5 minutes with no impact to your credit score.

    An equal housing lender. NMLS #10287.

    Sell for more on Zillow
    Get a Zillow Showcase℠ listing at no additional cost and you could sell for .
    $1,309,800
    2% more
    +$26,196
    With Zillow Showcase(estimated)
    $1,335,996