Skip main navigation
Off market
  • $310,800

    406 Walnut Dr, Saint Johns, FL 32259

    3beds
    1,699sqft
    Townhouse
    Built in 2012
    2,613 Square Feet Lot
    $310,800 Zestimate®
    $183/sqft
    $2,099 Estimated rent

    Home value

    $310,800

    $295,000 - $326,000

    $2,099/mo

    Zestimate® history
    Loading
    Loading...

    Owner options

    List your home for rent

    $2,099/mo

    Rent Zestimate®

    Find your next renter with Zillow Rental Manager. Plus, with online applications, you can quickly screen prospective tenants – for free.

    Learn more

    $2,099/mo

    Rent Zestimate®

    Refinance and save

    $2,285/mo

    Est. payment

    Refinancing to a lower rate could help reduce your monthly payments and save thousands over the life of the loan.

    See today's rates

    $2,285/mo

    Est. payment

    Explore your selling options

    Work with a Zillow partner agent

    Leverage their expertise and Zillow's premium Showcase listings to get your home seen by more buyers.

    Get started

    List with your own agent

    Get your home in front of millions of buyers by listing it on Zillow.

    Learn how to do it

    Sell it yourself

    Take full control of how buyers see your home on Zillow by listing For Sale by Owner (FSBO).

    List your home

    What's special

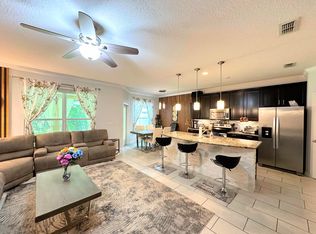
    Looking for privacy and safety? Look no further than this lovely town home in the gated community of Cypress Trace. The great room has an open concept floor plan with plenty of natural light from the windows. The kitchen features white cabinets, granite countertops, and stainless-steel appliances. The large master suite has plenty of space and natural light. The master bathroom includes a dual vanity and a stand up sower. There are two other bedrooms with enormous closets for plenty of storage. Enjoy your morning coffee on the screened and tiled lanai that overlooks a private preserve and a yard large enough for your pets. Home has a whole house carbon water filter, 6 cooling fans and smoke and CO2 detectors. Very well-maintained home that you will fall in love with!

    This property is off market, which means it's not currently listed for sale or rent on Zillow. This may be different from what's available on other websites or public sources.

    Facts & features

    Interior

    Bedrooms & bathrooms
    • Bedrooms: 3
    • Bathrooms: 3
    • Full bathrooms: 2
    • 1/2 bathrooms: 1
    Heating
    • Forced air
    Cooling
    • Central
    Appliances
    • Included: Dishwasher, Dryer, Garbage disposal, Microwave
    Features
    • Ceiling Fan(s), Breakfast Bar, Walk-In Closet(s), Ceiling 8+ Ft., Eating Space-Kitchen, Kitchen/Family Combo, Pantry - Closet, Food Prep Island
    • Flooring: Tile
    • Windows: ENERGY STAR Qualified Windows
    Interior area
    • Structure area source: Tax Roll
    • Total interior livable area: 1,699 sqft

    Property

    Parking
    • Total spaces: 2
    • Parking features: Garage - Attached
    Features
    • Patio & porch: Covered, Lanai
    • Exterior features: Stucco, Wood
    Lot
    • Size: 2,613 sqft
    • Features: Regular Lot
    Details
    • Parcel number: 0234320040

    Construction

    Type & style
    • Home type: Townhouse
    • Architectural style: Traditional
    Materials
    • Wood
    • Foundation: Concrete
    • Roof: Composition
    Condition
    • Year built: 2012

    Utilities & green energy

    • Sewer: Public Sewer
    • Water: Public
    Green energy
    • Energy efficient items: R-30 Ceiling, R-11 Wall
    • Indoor air quality: Ventilation

    Community & neighborhood

    Security
    • Security features: Smoke Detector(s), Smoke Detector, Carbon Monoxide Detector(s)
    Location
    • Region: Saint Johns

    HOA & financial

    HOA
    • Has HOA: Yes
    • HOA fee: $252 monthly

    Other

    Other facts
    • Sewer: Public Sewer
    • WaterSource: Public
    • Flooring: Tile
    • Appliances: Dishwasher, Refrigerator, Disposal, Dryer, Microwave, Washer, Electric Range, Self Cleaning Oven
    • AssociationYN: true
    • InteriorFeatures: Ceiling Fan(s), Breakfast Bar, Walk-In Closet(s), Ceiling 8+ Ft., Eating Space-Kitchen, Kitchen/Family Combo, Pantry - Closet, Food Prep Island
    • Roof: Shingle
    • GarageYN: true
    • AttachedGarageYN: true
    • HeatingYN: true
    • CoolingYN: true
    • FoundationDetails: Slab
    • CommunityFeatures: Playground, Pool, Tennis Court(s), Walking/Jogging Path, Community Garbage, Sprinkler System, Garbage Pick-up
    • BusinessType: Residential
    • ConstructionMaterials: Stucco, Wood Frame
    • ArchitecturalStyle: Traditional
    • CoveredSpaces: 2
    • RoadFrontageType: City Street
    • Cooling: Central Air
    • LivingAreaSource: Tax roll
    • SecurityFeatures: Smoke Detector(s), Smoke Detector, Carbon Monoxide Detector(s)
    • WindowFeatures: ENERGY STAR Qualified Windows
    • ParkingFeatures: Attached Garage, Garage Door Opener
    • PatioAndPorchFeatures: Covered, Lanai
    • RoomKitchenFeatures: Breakfast Bar, Pantry - Closet, Food Prep Island
    • RoadSurfaceType: Asphalt
    • GreenIndoorAirQuality: Ventilation
    • BuildingAreaSource: Tax Roll
    • Heating: Central Heating
    • LotFeatures: Regular Lot
    • RoomBedroomFeatures: Split Bedrooms
    • RoomDiningRoomFeatures: Eating Space-Kitchen, Kitchen/Family Combo
    • ExteriorFeatures: USPS Cluster Mailbox
    • AssociationPhone: 904-461-9708
    • AssociationName: May Management
    • GreenEnergyEfficient: R-30 Ceiling, R-11 Wall
    • CoListAgentFullName: NIKKI-LYN HOLM
    • MlsStatus: Pending
    • CoListAgentEmail: nikki@thecoastalhomegroup.com
    • RoomBathroomFeatures: Owner Bath Shower No Tub
    • Road surface type: Asphalt

    Price history

    DateEventPrice
    12/23/2020Sold$233,500+1.5%$137/sqft
    Source: realMLS #1078032 Report a problem
    10/25/2020Pending sale$230,000$135/sqft
    Source: KELLER WILLIAMS JACKSONVILLE #1078032 Report a problem
    10/23/2020Listed for sale$230,000+61.3%$135/sqft
    Source: KELLER WILLIAMS JACKSONVILLE #1078032 Report a problem
    7/30/2012Sold$142,615+470.5%$84/sqft
    Source: Public Record Report a problem
    6/13/2012Sold$25,000$15/sqft
    Source: Public Record Report a problem

    Public tax history

    YearProperty taxesTax assessment
    2025$2,824 +13.7%$223,612 +2.9%
    2024$2,484 +2.1%$217,310 +3%
    2023$2,433 +3.3%$210,981 +3%
    2022$2,355 +0.9%$204,836 +3%
    2021$2,334 +72.2%$198,870 +54.9%
    2020$1,356 -0.8%$128,376 +2.3%
    2019$1,367 +22.1%$125,490 +1.9%
    2018$1,119 $123,150 +2.1%
    2017-- $120,617 -0.9%
    2016-- $121,680 +0.7%
    2015$1,324 $120,834 +0.8%
    2014-- $119,876 +4.5%
    2013-- $114,664

    Find assessor info on the county website

    Neighborhood: 32259

    Nearby schools

    GreatSchools rating
    Get a cash offer in 3 minutes
    Find out how much your home could sell for in as little as 3 minutes with a no-obligation cash offer.
    Estimated market value
    $310,800
    Get a cash offer in 3 minutes
    Find out how much your home could sell for in as little as 3 minutes with a no-obligation cash offer.
    Estimated market value
    $310,800