Skip main navigation
Closed
  • $358,800

    406 War Admiral Lane Ct, Moncks Corner, SC 29461

    3beds
    1,795sqft
    Single Family Residence
    Built in 2015
    8,712 Square Feet Lot
    $358,800 Zestimate®
    $200/sqft
    $2,259 Estimated rent

    Home value

    $358,800

    $341,000 - $377,000

    $2,259/mo

    Zestimate® history
    Loading
    Loading...

    Owner options

    List your home for rent

    $2,259/mo

    Rent Zestimate®

    Find your next renter with Zillow Rental Manager. Plus, with online applications, you can quickly screen prospective tenants – for free.

    Learn more

    $2,259/mo

    Rent Zestimate®

    Refinance and save

    $2,074/mo

    Est. payment

    Refinancing to a lower rate could help reduce your monthly payments and save thousands over the life of the loan.

    See today's rates

    $2,074/mo

    Est. payment

    Explore your selling options

    Work with a Zillow partner agent

    Leverage their expertise and Zillow's premium Showcase listings to get your home seen by more buyers.

    Get started

    List with your own agent

    Get your home in front of millions of buyers by listing it on Zillow.

    Learn how to do it

    Sell it yourself

    Take full control of how buyers see your home on Zillow by listing For Sale by Owner (FSBO).

    List your home

    What's special

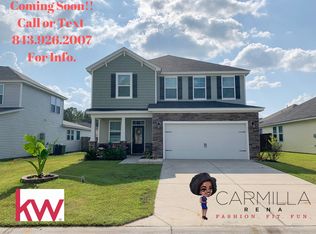
    The Dillon 1, is both spacious and modern, yet it is still very affordable! The Craftsman Elevation offers multiple rooflines, a tasteful color accent, and a patio out back great for outdoor furniture and a grill for barbecues! Inside boasts a very open concept with a wall of windows providing excellent natural light! The foyer, dining, living room and kitchen are all connected to create a comfortable flow, great for entertaining! The option of a dropped header with columns can give architectural interest and definition to this space as well. The kitchen features luxurious GRANITE COUNTERTOPS with under mount sink, 42" cabinets with crown, GE Stainless Steel appliances GAS RANGE, and a well equipped pantry. Pendent Lights will hang over the Granite Breakfast bar!Laminate Hardwood will come in the Foyer, Powder Room ,Dining , Kitchen, Pantry and Laundry Room ** The Entire Downstairs will be Laminate Hardwood. Upstairs you will findEntire Downstairs!!Upstairs you will find 2 large bedrooms, a loft, a Lenin closet, a bathroom, and the Master Suite with a roomy walk-in closet and private bathroom with RAISED DUAL VANITY SINKS, cultured marble tops, and a Garden Tub with Separate Shower!! This home also comes with a finished 2 car garage! Our goal is to provide customizable yet affordable homes, which we accomplish with competitive pricing, special incentives, and various upgrades and improvements that will make your home feel special. Each home we construct has its energy performance rated on a nationally recognized index called HERS (Home Energy Rating System) rating. All paint and flooring products are Low VOC (Volatile Organic Compound). Center exterior and interior wall framing is 16". We strive to provide beautiful, high-quality homes at affordable pricing. Please click on the image to see more! If square footage is important - MEASURE!!

    This property is off market, which means it's not currently listed for sale or rent on Zillow. This may be different from what's available on other websites or public sources.
    Zillow last checked:

    Listing updated:

    Listed by:

    Carolina One Real Estate 843-779-8660

    Bought with:

    Carolina One Real Estate

    Source: CTMLS,MLS#: 15013130MLS Logo

    Facts & features

    Interior

    Bedrooms & bathrooms
    • Bedrooms: 3
    • Bathrooms: 3
    • Full bathrooms: 2
    • 1/2 bathrooms: 1
    Rooms
    • Room types: Family Room, Living/Dining Combo, Loft, Eat-In-Kitchen, Family, Foyer, Laundry, Pantry
    Heating
    • Heat Pump
    Cooling
    • Central Air
    Appliances
    • Laundry: Dryer Connection, Washer Hookup, Laundry Room
    Features
    • Ceiling - Smooth, High Ceilings, Garden Tub/Shower, Kitchen Island, Walk-In Closet(s), Ceiling Fan(s), Eat-in Kitchen, Entrance Foyer, Pantry
    • Flooring: Carpet, Laminate, Vinyl, Wood
    • Windows: Thermal Windows/Doors
    • Has fireplace: No
    Interior area
    • Total structure area: 1,795
    • Total interior livable area: 1,795 sqft

    Property

    Parking
    • Total spaces: 2
    • Parking features: Garage, Attached
    • Attached garage spaces: 2
    Features
    • Levels: Two
    • Stories: 2
    • Entry location: Ground Level
    • Patio & porch: Patio
    • Fencing: Partial
    Lot
    • Size: 8,712 Square Feet
    • Features: Cul-De-Sac
    Details
    • Special conditions: 10 Yr Warranty

    Construction

    Type & style
    • Home type: SingleFamily
    • Architectural style: Craftsman
    • Property subtype: Single Family Residence
    Materials
    • Stone Veneer, Vinyl Siding
    • Foundation: Slab
    • Roof: Asphalt
    Condition
    • New construction: Yes
    • Year built: 2015
    Details
    • Warranty included: Yes

    Utilities & green energy

    • Sewer: Public Sewer
    • Water: Public
    • Utilities for property: BCW & SA, Berkeley Elect Co-Op, SCE & G
    Green energy
    • Green verification: HERS Index Score

    Community & HOA

    Community
    • Features: Pool, Trash, Walk/Jog Trails
    • Subdivision: The Village at Fairmont South
    Location
    • Region: Moncks Corner

    Financial & listing details

    • Price per square foot: $200/sqft
    • Date on market: 3/22/2021
    • Listing terms: Any

    Price history

    DateEventPrice
    11/5/2015Sold$199,759$111/sqft
    Source: CTMLS #15013130 Report a problem

    Public tax history

    Tax history is unavailable.

    Neighborhood: 29461

    Nearby schools

    GreatSchools rating
    Schools provided by the listing agent
    • Elementary: Whitesville
    • Middle: Berkeley
    • High: Berkeley

    Source: CTMLS. This data may not be complete. We recommend contacting the local school district to confirm school assignments for this home.

    Get a cash offer in 3 minutes
    Find out how much your home could sell for in as little as 3 minutes with a no-obligation cash offer.
    Estimated market value
    $358,800
    Get a cash offer in 3 minutes
    Find out how much your home could sell for in as little as 3 minutes with a no-obligation cash offer.
    Estimated market value
    $358,800
