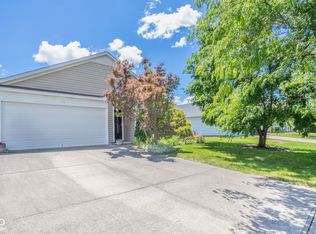
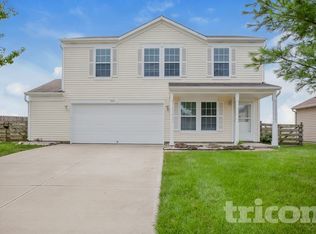
NEW PRICE: $245,000. THREE BEDROOMS. A PRIVATE BACKYARD. HAMILTON COUNTY. Tucked away on a quiet cul-de-sac in Sheridan Estates, 406 Warrior Court offers a hard-to-find combination at this price point: a detached 3-bedroom, 1-bath ranch with comfortable one-level living, meaningful outdoor space and a low $100-per-year HOA. Inside, the 1,260-square-foot floor plan is practical, inviting and easy to maintain. The open living area flows naturally into a spacious kitchen with generous cabinet storage, pantry space, ample prep room and plenty of space to gather. The backyard is where this home truly stands apart. Mature landscaping, established perennial flower beds and a private setting create a peaceful outdoor space for gardening, pets, entertaining, morning coffee or simply unwinding at the end of the day. Convenient access to SR 47, SR 38 and US 31 keeps downtown Sheridan, Biddle Memorial Park, the Monon Trail and surrounding Hamilton County communities within easy reach while preserving the small-town setting buyers continue to seek. USDA financing eligible and newly positioned at $245,000, 406 Warrior Court delivers what buyers are searching for: three bedrooms, manageable one-level living, a private backyard and the opportunity to own a detached home in Hamilton County at an increasingly difficult-to-find price.
47 days
|
1,170
|
67
|
Likely to sell faster than
Zillow last checked:
Listing updated:
Listed by:
Deborah Argenta317-695-5764,
Keller Williams Indpls Metro N
Source: MIBOR as distributed by MLS GRID,MLS#: 22105261
Facts & features
Interior
Bedrooms & bathrooms
Bedrooms: 3
Bathrooms: 1
Full bathrooms: 1
Main level bathrooms: 1
Main level bedrooms: 3
Primary bedroom
Level: Main
Area: 140 Square Feet
Dimensions: 10x14
Bedroom 2
Level: Main
Area: 90 Square Feet
Dimensions: 9x10
Bedroom 3
Level: Main
Area: 81 Square Feet
Dimensions: 9x9
Dining room
Level: Main
Area: 120 Square Feet
Dimensions: 15x8
Kitchen
Level: Main
Area: 204 Square Feet
Dimensions: 12x17
Laundry
Level: Main
Area: 35 Square Feet
Dimensions: 5x7
Living room
Level: Main
Area: 195 Square Feet
Dimensions: 15x13
Heating
Forced Air, Natural Gas
Cooling
Central Air
Appliances
Included: Dishwasher, Dryer, Disposal, Gas Water Heater, Electric Oven, Range Hood, Refrigerator, Washer
Features
High Speed Internet
Has basement: No
Interior area
Total structure area: 1,260
Total interior livable area: 1,260 sqft
Property
Parking
Total spaces: 2
Parking features: Attached
Attached garage spaces: 2
Features
Levels: One
Stories: 1
Patio & porch: Covered, Patio
Lot
Size: 0.25 Acres
Features: Cul-De-Sac, Sidewalks, Mature Trees
Details
Parcel number: 290506204034000002
Horse amenities: None
Construction
Type & style
Home type: SingleFamily
Architectural style: Ranch
Property subtype: Residential, Single Family Residence
Materials
Vinyl With Brick
Foundation: Slab
Condition
New construction: No
Year built: 2007
Utilities & green energy
Electric: 100 Amp Service
Water: Public
Utilities for property: Electricity Connected, Sewer Connected, Water Connected
Community & HOA
Community
Subdivision: Sheridan Estates
HOA
Has HOA: No
Location
Region: Sheridan
Financial & listing details
Price per square foot: $194/sqft
Tax assessed value: $204,300
Annual tax amount: $2,164
Date on market: 6/1/2026
Cumulative days on market: 47 days
Electric utility on property: Yes
Estimated market value
Zestimate®
$242,800
Estimated sales range
$231,000 - $255,000
Rent Zestimate®
$1,511/mo
Price history
Date
Event
Price
7/18/2026
Pending sale
$245,000$194/sqft
Source: MIBOR as distributed by MLS GRID #22105261Report a problem
7/15/2026
Price change
$245,000-2%$194/sqft
Source: MIBOR as distributed by MLS GRID #22105261Report a problem
7/6/2026
Price change
$249,9000%$198/sqft
Source: MIBOR as distributed by MLS GRID #22105261Report a problem
6/1/2026
Listed for sale
$250,000$198/sqft
Source: MIBOR as distributed by MLS GRID #22105261Report a problem
Explore the cost of this home by adjusting the details. Changes won't be saved.
Principal & interest
$1,547
Mortgage insurance
$0
Property taxes
$170
Home insurance
$105
HOA fees
$0
Utilities
Not included
All calculations are estimates and provided by Zillow, Inc. for informational purposes only. Actual amounts may vary.
HOA fees may include property taxes on listings classified as Co-Ops. Contact the listing agent and/or owner for fee details.
Mortgage interest rates are dependent on a number of factors, including credit score, down payment, and repayment length. Interest rate data provided by Zillow Group Marketplace, Inc. as of 1/1/1970 from various mortgage lenders with which we have lead or other similar arrangements; the Estimated Payment is an average of those rates.
See how much you could borrow to make a competitive offer.
Source: MIBOR as distributed by MLS GRID. This data may not be complete. We recommend contacting the local school district to confirm school assignments for this home.