Skip main navigation
Closed
  • $399,800

    406 Watershed Dr, Goose Creek, SC 29445

    4beds
    2,334sqft
    Single Family Residence
    Built in 2009
    9,147 Square Feet Lot
    $405,900 Zestimate®
    $171/sqft
    $2,689 Estimated rent

    Home value

    $405,900

    $386,000 - $426,000

    $2,689/mo

    Zestimate® history
    Loading
    Loading...

    Owner options

    List your home for rent

    $2,689/mo

    Rent Zestimate®

    Find your next renter with Zillow Rental Manager. Plus, with online applications, you can quickly screen prospective tenants – for free.

    Learn more

    $2,689/mo

    Rent Zestimate®

    Refinance and save

    $2,304/mo

    Est. payment

    Refinancing to a lower rate could help reduce your monthly payments and save thousands over the life of the loan.

    See today's rates

    $2,304/mo

    Est. payment

    Explore your selling options

    Work with a Zillow partner agent

    Leverage their expertise and Zillow's premium Showcase listings to get your home seen by more buyers.

    Get started

    List with your own agent

    Get your home in front of millions of buyers by listing it on Zillow.

    Learn how to do it

    Sell it yourself

    Take full control of how buyers see your home on Zillow by listing For Sale by Owner (FSBO).

    List your home

    What's special

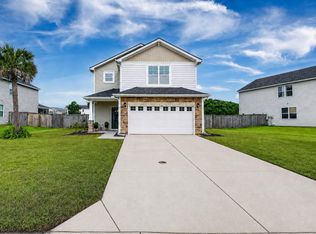
    Welcome to 406 Watershed Drive, a blend of contemporary allure and enduring appeal nestled in the heart of Goose Creek. This remarkable 4-bedroom, 2.5-bathroom abode finds its place within the sought-after community of Liberty Hall Plantation. Upon entry, a welcoming foyer guides you seamlessly into the luminous open floor plan, creating an ideal ambiance for gatherings or moments of luxurious repose. The chef-inspired kitchen awaits, boasting stainless steel appliances, quartz countertops, an expansive island, ample cabinetry, and a generously-sized walk-in pantry--a defining feature. Beyond, discover a separate dining room and a versatile bonus room, catering to your unique lifestyle requirements. Ascend the stairs to find a spacious loft area awaiting your personal touch.The serene primary bedroom offers a retreat-like experience, featuring a spa-inspired en-suite bathroom with a double vanity, garden tub, and separate shower. Additional guest bedrooms share a tastefully appointed full bathroom. Step outside to embrace one of the neighborhood's largest lots, providing a tranquil haven for outdoor pursuits. A screened porch and patio beckon for alfresco dining, entertaining, or simply enjoying the serenity of the surroundings. Nestled within Liberty Hall Plantation, this residence offers convenient access to the Naval Weapons Station, Berkeley County schools, local parks, and neighboring cities. With its abundant interior and exterior space, this exceptional home invites you to indulge in a lifestyle of relaxation and natural beauty. Experience the pinnacle of comfort and style at 406 Watershed Drive. List of additional improvements: *New roof *New HVAC unit *New water heater *Full flooring and paint updates *All new stainless appliances including refrigerator *Silestone Quartz countertops, tile backsplash in kitchen *All new lighting and plumbing fixtures, new vanity in half bath Conversion of downstairs flex space into a bedroom/office Painted garage and garage floor and so much more!

    Zillow last checked:

    Listing updated:

    Listed by:

    RE/MAX Cornerstone Realty

    Bought with:

    EXP Realty LLC

    Source: CTMLS,MLS#: 24011945MLS Logo

    Facts & features

    Interior

    Bedrooms & bathrooms
    • Bedrooms: 4
    • Bathrooms: 3
    • Full bathrooms: 2
    • 1/2 bathrooms: 1
    Rooms
    • Room types: Bonus Room, Loft, Dining Room, Bonus, Eat-In-Kitchen, Formal Living, Foyer, Laundry, Pantry, Separate Dining
    Heating
    • Forced Air
    Cooling
    • Central Air
    Appliances
    • Laundry: Electric Dryer Hookup, Washer Hookup, Laundry Room
    Features
    • Ceiling - Smooth, High Ceilings, Garden Tub/Shower, Kitchen Island, Walk-In Closet(s), Ceiling Fan(s), Eat-in Kitchen, Formal Living, Entrance Foyer, Pantry
    • Flooring: Carpet, Luxury Vinyl
    • Has fireplace: No
    Interior area
    • Total structure area: 2,334
    • Total interior livable area: 2,334 sqft

    Property

    Parking
    • Total spaces: 2
    • Parking features: Garage, Attached
    • Attached garage spaces: 2
    Features
    • Levels: Two
    • Stories: 2
    • Patio & porch: Covered, Screened
    • Fencing: Privacy
    Lot
    • Size: 9,147 Square Feet
    • Features: 0 - .5 Acre
    Details
    • Parcel number: 2440305036

    Construction

    Type & style
    • Home type: SingleFamily
    • Architectural style: Traditional
    • Property subtype: Single Family Residence
    Materials
    • Brick Veneer, Vinyl Siding
    • Foundation: Slab
    • Roof: Architectural
    Condition
    • New construction: No
    • Year built: 2009

    Utilities & green energy

    • Sewer: Public Sewer
    • Water: Public
    • Utilities for property: BCW & SA, Berkeley Elect Co-Op, City of Goose Creek

    Community & HOA

    Community
    • Features: Dog Park, Park, Pool, Trash, Walk/Jog Trails
    • Subdivision: Liberty Village
    Location
    • Region: Goose Creek

    Financial & listing details

    • Price per square foot: $171/sqft
    • Tax assessed value: $367,900
    • Annual tax amount: $1,319
    • Date on market: 5/11/2024
    • Listing terms: Cash,Conventional,VA Loan

    Price history

    DateEventPrice
    7/24/2024Sold$399,800$171/sqft
    Source: CTMLS #24011945 Report a problem
    6/11/2024Contingent$399,800$171/sqft
    Source: CTMLS #24011945 Report a problem
    5/30/2024Price change$399,8000%$171/sqft
    Source: CTMLS #24011945 Report a problem
    5/11/2024Listed for sale$399,900+49.5%$171/sqft
    Source: CTMLS #24011945 Report a problem
    3/8/2024Sold$267,500-20.1%$115/sqft
    Source: CTMLS #23025189 Report a problem
    2/22/2024Contingent$335,000$144/sqft
    Source: CTMLS #23025189 Report a problem
    2/9/2024Price change$335,000-3.7%$144/sqft
    Source: CTMLS #23025189 Report a problem
    2/2/2024Price change$348,000-2%$149/sqft
    Source: CTMLS #23025189 Report a problem
    12/12/2023Price change$355,000-5.3%$152/sqft
    Source: CTMLS #23025189 Report a problem
    12/2/2023Price change$375,000+4.2%$161/sqft
    Source: Exit Realty #23025189 Report a problem
    11/9/2023Price change$360,000-4%$154/sqft
    Source: CTMLS #23025189 Report a problem
    11/3/2023Listed for sale$375,000+124.7%$161/sqft
    Source: CTMLS #23025189 Report a problem
    4/29/2009Sold$166,897$72/sqft
    Source: Public Record Report a problem

    Public tax history

    YearProperty taxesTax assessment
    2024$1,319 +3.2%$9,860 +6.1%
    2023$1,278 -68%$9,290 +8.4%
    2022$3,998 -4.9%$8,570
    2021$4,203 +285.8%$8,570
    2020$1,089 +18.7%$8,570 +15%
    2018$918 $7,450 0%
    2017$918 +5.9%$7,452 +0%
    2016$866 $7,450
    2015$866 $7,450
    2014$866 $7,450 +8.4%
    2012-- $6,870 -10.3%
    2010-- $7,660
    Find assessor info on the county website

    Neighborhood: 29445

    Nearby schools

    GreatSchools rating
    Schools provided by the listing agent
    • Elementary: Goose Creek Primary
    • Middle: Sedgefield
    • High: Goose Creek

    Source: CTMLS. This data may not be complete. We recommend contacting the local school district to confirm school assignments for this home.

    Get a cash offer in 3 minutes
    Find out how much your home could sell for in as little as 3 minutes with a no-obligation cash offer.
    Estimated market value
    $405,900
    Get a cash offer in 3 minutes
    Find out how much your home could sell for in as little as 3 minutes with a no-obligation cash offer.
    Estimated market value
    $405,900