Skip main navigation
Off market
Street View
  • $1,295,800

    406 Wedgewood Ln, Media, PA 19063

    6beds
    5,736sqft
    SingleFamily
    Built in 1992
    1.06 Acres Lot
    $1,295,800 Zestimate®
    $226/sqft
    $7,652 Estimated rent

    Home value

    $1,295,800

    $1.21M - $1.40M

    $7,652/mo

    Zestimate® history
    Loading
    Loading...

    Owner options

    List your home for rent

    $7,652/mo

    Rent Zestimate®

    Find your next renter with Zillow Rental Manager. Plus, with online applications, you can quickly screen prospective tenants – for free.

    Learn more

    $7,652/mo

    Rent Zestimate®

    Refinance and save

    $8,701/mo

    Est. payment

    Refinancing to a lower rate could help reduce your monthly payments and save thousands over the life of the loan.

    See today's rates

    $8,701/mo

    Est. payment

    Explore your selling options

    Work with a Zillow partner agent

    Leverage their expertise and Zillow's premium Showcase listings to get your home seen by more buyers.

    Get started

    List with your own agent

    Get your home in front of millions of buyers by listing it on Zillow.

    Learn how to do it

    Sell it yourself

    Take full control of how buyers see your home on Zillow by listing For Sale by Owner (FSBO).

    List your home

    What's special

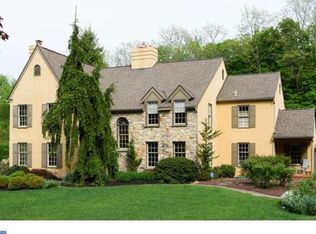
    Luxury home with all the amenities! Bring your buyers with multiple siblings and extended families, located on a 1.18 acre lot on a quiet cul-de-sac. As you drive up the driveway you will notice brand new terrain landscaping affords easy upkeep and large front yard. 2-story grand cathedral entryway with 2 coat closets, staircase and 1/2 bath. Enjoy a good book and coffee or gather with friends as you sit by the living room fireplace. Neutral colors throughout, 9 ft. ceilings. Formal dining room allows for dinner parties with 16+ guests, 5 inch natural hardwood floors, working gas fireplace, ceiling to floor windows, adjacent to kitchen and living room offers pocket doors for added privacy. Main updated eat-in kitchen overlooks wooded views with center island, granite, natural hardwoods, dark wood cabinetry, 4 gas island burners, wall oven, microwave, dishwasher, 2 pantries. Floor to ceiling windows and French doors allow for breathtaking views. Optional 2nd dining room/office study modernly dressed with wainscoting and crown molding. Spacious home offers a first floor large in-law suite (currently playroom) complete with his and hers closets, full bath and eat-in kitchen. 2nd kitchen offers hardwood floors, island, bay windows, sub zero custom panel refrigerator to match cabinetry, KitchenAid dishwasher, convection oven and self-cleaning oven, 2 pantries, Jenn-air island countertop, electric burners and desk space. Relax on your back deck with easy access to the kitchen, living room or dining room. Deck overlooks secluded backyard with plenty of yard space for recreational activity, gardening and scenic view of fully developed, shaded tree line. Basement offers half-finished side with plenty of storage and endless options. Elegant master bath, walk-in closets, brand-new modern hallway bathroom both of these bathrooms have heated floors, 4 spacious bedrooms and spare bedroom has additional bedroom. Dual staircase leading to second floor one from foyer and the other from the back hallway. Very unique home! Bring your buyers!

    This property is off market, which means it's not currently listed for sale or rent on Zillow. This may be different from what's available on other websites or public sources.

    Facts & features

    Interior

    Bedrooms & bathrooms
    • Bedrooms: 6
    • Bathrooms: 5
    • Full bathrooms: 4
    • 1/2 bathrooms: 1
    Heating
    • Forced air, Gas
    Cooling
    • Central
    Appliances
    • Included: Dishwasher, Garbage disposal, Range / Oven
    Features
    • Flooring: Tile, Other, Carpet, Hardwood
    • Has fireplace: Yes
    Interior area
    • Total interior livable area: 5,736 sqft

    Property

    Features
    • Exterior features: Stucco
    • Has spa: Yes
    Lot
    • Size: 1.06 Acres
    Details
    • Parcel number: 27000285358

    Construction

    Type & style
    • Home type: SingleFamily
    • Architectural style: Contemporary
    Materials
    • Roof: Other
    Condition
    • Year built: 1992

    Community & neighborhood

    Location
    • Region: Media

    Price history

    DateEventPrice
    7/28/2015Listing removed$793,000$138/sqft
    Source: Coldwell Banker Preferred - Blue Bell Office #6599724 Report a problem
    6/26/2015Listed for sale$793,000+9.4%$138/sqft
    Source: Coldwell Banker Preferred - Blue Bell Office #6599724 Report a problem
    7/2/2013Sold$725,000-3.2%$126/sqft
    Source: Public Record Report a problem
    3/5/2013Listed for sale$749,000-5.8%$131/sqft
    Source: Prudential Fox and Roach #6178623 Report a problem
    11/27/2012Listing removed$795,000$139/sqft
    Source: Prudential Fox and Roach #6050202 Report a problem
    6/3/2012Price change$795,000-1.9%$139/sqft
    Source: Prudential Fox and Roach #6050202 Report a problem
    5/8/2012Listed for sale$810,000$141/sqft
    Source: Prudential Fox and Roach #6050202 Report a problem

    Public tax history

    YearProperty taxesTax assessment
    2025$14,491 +6.4%$704,230
    2024$13,615 +3.6%$704,230
    2023$13,136 +2.6%$704,230
    2022$12,798 $704,230
    2021$12,798 +366%$704,230 +40%
    2020$2,746 -83.3%$502,875
    2019$16,419 +1.4%$502,875
    2018$16,192 +486.7%$502,875
    2017$2,760 -2%$502,875
    2016$2,816 +2%$502,875
    2015$2,760 $502,875
    2014$2,760 +0.7%$502,875
    2013$2,741 +2.8%$502,875
    2012$2,665 -11.1%$502,875 -13.1%
    2011$2,997 $578,600
    2010$2,997 +7.5%$578,600
    2009$2,789 $578,600
    2008$2,789 +8.3%$578,600
    2007$2,575 $578,600
    2006$2,575 $578,600
    2005$2,575 $578,600
    2004$2,575 +8.5%$578,600
    2003$2,372 +7.9%$578,600
    2002$2,199 $578,600
    2000$2,199 $578,600

    Find assessor info on the county website

    Neighborhood: 19063

    Nearby schools

    GreatSchools rating
    Schools provided by the listing agent
    • Elementary: GLENWOOD
    • Middle: SPRNGTN LK
    • High: PENNCREST
    • District: Rose Tree-Media

    Source: The MLS. This data may not be complete. We recommend contacting the local school district to confirm school assignments for this home.

    Get a cash offer in 3 minutes
    Find out how much your home could sell for in as little as 3 minutes with a no-obligation cash offer.
    Estimated market value
    $1,295,800
    Get a cash offer in 3 minutes
    Find out how much your home could sell for in as little as 3 minutes with a no-obligation cash offer.
    Estimated market value
    $1,295,800