Skip main navigation
Closed
  • $387,575

    406 Wedgewood Pl SW, Lenoir, NC 28645

    4beds
    3,810sqft
    Single Family Residence
    Built in 1964
    1.14 Acres Lot
    $387,700 Zestimate®
    $102/sqft
    $2,364 Estimated rent

    Home value

    $387,700

    $357,000 - $419,000

    $2,364/mo

    Zestimate® history
    Loading
    Loading...

    Owner options

    List your home for rent

    $2,364/mo

    Rent Zestimate®

    Find your next renter with Zillow Rental Manager. Plus, with online applications, you can quickly screen prospective tenants – for free.

    Learn more

    $2,364/mo

    Rent Zestimate®

    Refinance and save

    $2,259/mo

    Est. payment

    Refinancing to a lower rate could help reduce your monthly payments and save thousands over the life of the loan.

    See today's rates

    $2,259/mo

    Est. payment

    Explore your selling options

    Work with a Zillow partner agent

    Leverage their expertise and Zillow's premium Showcase listings to get your home seen by more buyers.

    Get started

    List with your own agent

    Get your home in front of millions of buyers by listing it on Zillow.

    Learn how to do it

    Sell it yourself

    Take full control of how buyers see your home on Zillow by listing For Sale by Owner (FSBO).

    List your home

    What's special

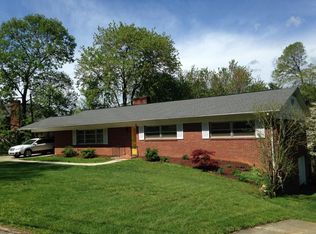
    *Back on Market due to no fault of sellers and/or home!* Desirable brick ranch with a full basement, set on over an acre and offering a rare private estate feel. This well-maintained older home blends timeless character with key modern updates, including an improved kitchen, newer windows, roof, and HVAC. The main level features both a comfortable living room and a den with a gas fireplace, providing multiple inviting spaces for everyday living and entertainment. A convenient two-car carport serves the main level. The full basement adds exceptional versatility with a second living area with 2nd gas fireplace, private bedroom, third bathroom, and a secondary kitchen with its own exterior entrance-ideal for blended families, in-law living, guest quarters, or a potential income-producing suite/ADU. Completing the property is a detached double garage with a workshop equipped with power, perfect for hobbies, storage, or additional workspace. With its expansive lot, flexible living options, and sought-after brick ranch layout, this property offers space, privacy, and opportunity rarely found. There is a buried oil tank on the property that is no longer in use.

    Zillow last checked:

    Listing updated:

    Listing Provided by:

    Robyn St. Clair robyngstclair@gmail.com,

    Realty ONE Group @ Home

    Bought with:

    Kristine Hutton

    Coldwell Banker Boyd & Hassell

    Source: Canopy MLS as distributed by MLS GRID,MLS#: 4337217MLS Logo

    Facts & features

    Interior

    Bedrooms & bathrooms
    • Bedrooms: 4
    • Bathrooms: 3
    • Full bathrooms: 3
    • Main level bedrooms: 3
    Primary bedroom
    • Level: Main
    Other
    • Level: Basement
    Other
    • Level: Basement
    Den
    • Level: Main
    Kitchen
    • Level: Main
    Laundry
    • Level: Main
    Living room
    • Level: Main
    Utility room
    • Level: Basement
    Heating
    • Apollo System, Central, Natural Gas
    Cooling
    • Ceiling Fan(s), Central Air
    Appliances
    • Included: Dishwasher, Electric Range, Microwave
    • Laundry: In Kitchen, Laundry Closet, Main Level
    Features
    • Total Primary Heated Living Area: 1905
    • Flooring: Carpet, Linoleum, Slate, Tile, Vinyl
    • Doors: Storm Door(s)
    • Windows: Insulated Windows
    • Basement: Apartment
    • Fireplace features: Den, Family Room, Gas Log
    Interior area
    • Total structure area: 1,905
    • Total interior livable area: 3,810 sqft
    • Finished area above ground: 1,905
    • Finished area below ground: 0

    Property

    Parking
    • Total spaces: 4
    • Parking features: Basement, Attached Carport, Circular Driveway, Detached Garage, Garage Door Opener
    • Garage spaces: 2
    • Carport spaces: 2
    • Covered spaces: 4
    • Has uncovered spaces: Yes
    Features
    • Levels: One
    • Stories: 1
    • Patio & porch: Patio
    • Has view: Yes
    • View description: Mountain(s)
    Lot
    • Size: 1.14 Acres
    • Features: Corner Lot, Level, Rolling Slope
    Details
    • Additional structures: Workshop
    • Parcel number: 09124111
    • Zoning: R-15
    • Special conditions: Standard

    Construction

    Type & style
    • Home type: SingleFamily
    • Property subtype: Single Family Residence
    Materials
    • Brick Full
    Condition
    • New construction: No
    • Year built: 1964

    Utilities & green energy

    • Sewer: Public Sewer
    • Water: City
    • Utilities for property: Cable Available, Electricity Connected

    Community & neighborhood

    Location
    • Region: Lenoir
    • Subdivision: None

    Other

    Other facts
    • Listing terms: Cash,Conventional,Exchange,FHA,USDA Loan,VA Loan
    • Road surface type: Asphalt, Paved

    Price history

    DateEventPrice
    6/10/2026Sold$387,575-3.1%$102/sqft
    Source: Canopy MLS as distributed by MLS GRID #4337217 Report a problem
    1/16/2026Listed for sale$400,000+150%$105/sqft
    Source: Canopy MLS as distributed by MLS GRID #4337217 Report a problem
    4/1/1999Sold$160,000$42/sqft
    Source: Agent Provided Report a problem

    Public tax history

    YearProperty taxesTax assessment
    2025$1,874 +28%$373,200 +62.5%
    2024$1,464 $229,600
    2023$1,464 $229,600
    2022$1,464 $229,600
    2021$1,464 -58.3%$229,600 +20.5%
    2020$3,509 +188.1%$190,500
    2019$1,218 $190,500
    2018$1,218 $190,500
    2017$1,218 -1.3%$190,500
    2016$1,234 $190,500
    2015$1,234 -45.8%$190,500
    2014$2,277 $190,500
    2013-- $190,500 +9.5%
    2012-- $174,000
    2011-- $174,000
    2010-- $174,000
    2009-- $174,000
    2008-- $174,000
    2007-- $174,000
    2006-- $174,000
    2005-- $174,000 +9.6%
    2004-- $158,700
    2003-- $158,700
    2002-- $158,700
    2001-- $158,700 +55.3%
    2000-- $102,200

    Find assessor info on the county website

    Neighborhood: 28645

    Nearby schools

    GreatSchools rating
    Schools provided by the listing agent
    • Elementary: Lower Creek
    • Middle: William Lenoir
    • High: Hibriten

    Source: Canopy MLS as distributed by MLS GRID. This data may not be complete. We recommend contacting the local school district to confirm school assignments for this home.

    Get a cash offer in 3 minutes
    Find out how much your home could sell for in as little as 3 minutes with a no-obligation cash offer.
    Estimated market value
    $387,700
    Get a cash offer in 3 minutes
    Find out how much your home could sell for in as little as 3 minutes with a no-obligation cash offer.
    Estimated market value
    $387,700