Skip main navigation
Off market
Street View
  • $336,300

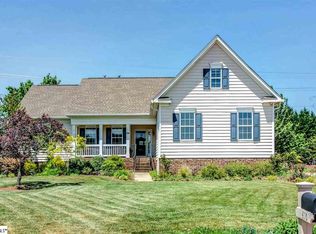
    406 Weeping Willow Ct, Greer, SC 29651

    4beds
    1,748sqft
    SingleFamily
    Built in 1996
    0.3 Acres Lot
    $336,300 Zestimate®
    $192/sqft
    $2,149 Estimated rent

    Home value

    $336,300

    $319,000 - $353,000

    $2,149/mo

    Zestimate® history
    Loading
    Loading...

    Owner options

    List your home for rent

    $2,149/mo

    Rent Zestimate®

    Find your next renter with Zillow Rental Manager. Plus, with online applications, you can quickly screen prospective tenants – for free.

    Learn more

    $2,149/mo

    Rent Zestimate®

    Refinance and save

    $2,005/mo

    Est. payment

    Refinancing to a lower rate could help reduce your monthly payments and save thousands over the life of the loan.

    See today's rates

    $2,005/mo

    Est. payment

    Explore your selling options

    Work with a Zillow partner agent

    Leverage their expertise and Zillow's premium Showcase listings to get your home seen by more buyers.

    Get started

    List with your own agent

    Get your home in front of millions of buyers by listing it on Zillow.

    Learn how to do it

    Sell it yourself

    Take full control of how buyers see your home on Zillow by listing For Sale by Owner (FSBO).

    List your home

    What's special

    To schedule an appointment, please call official listing agent, Angie Brazell at 864/787-0048. This is a wonderful home located in a great community, Bent Creek! You are welcomed by the lovely front door as you step into the foyer area. To your left is the formal dining room (currently being used as an office.) To you right, you will find the family room with wood burning fireplace! Beyond is the lovely, updated kitchen, offering tall cabinets, granite countertops and upgraded stainless steel appliances. There is even a very large pantry. The Sellers even intend to leave the island/bar and barstools! French doors open out to the oversized patio and expansive, fenced backyard. Rounding out the main floor, you will find a powder room bath. The entry, dining room and kitchen have newer laminate flooring and there is updated carpet on the upper level. Upstairs you will find three nicely sized bedrooms and the large bonus room. The master bedroom is accented with a tray ceiling. The master bath includes a garden tub, separate shower and a nicely sized walk-in closet. The secondary bedrooms are both located off the main hallway. The front bedroom has a ceiling fan and a walk-in closet. The back bedroom also has a ceiling fan and the pull down attic stairs are conveniently located in this space. The bonus room is currently being used as a fourth bedroom and has a very spacious walk-in closet. The secondary bedrooms share the full bath also located off the hall. The laundry is located on the 2nd level and is housed behind the double doors. The park like backyard space is huge and is completely fenced. This is a great area for your pets to roam or your kiddos to play oh, and the swing set will stay behind.

    This property is off market, which means it's not currently listed for sale or rent on Zillow. This may be different from what's available on other websites or public sources.

    Facts & features

    Interior

    Bedrooms & bathrooms
    • Bedrooms: 4
    • Bathrooms: 3
    • Full bathrooms: 2
    • 1/2 bathrooms: 1
    Heating
    • Other, Gas
    Cooling
    • Central
    Appliances
    • Included: Dishwasher, Garbage disposal, Microwave, Range / Oven
    Features
    • Flooring: Carpet, Hardwood, Linoleum / Vinyl
    • Has fireplace: Yes
    Interior area
    • Total interior livable area: 1,748 sqft

    Property

    Parking
    • Parking features: Garage - Attached
    Features
    • Exterior features: Vinyl, Brick
    Lot
    • Size: 0.30 Acres
    Details
    • Parcel number: 9070017800

    Construction

    Type & style
    • Home type: SingleFamily
    Materials
    • Other
    • Foundation: Slab
    • Roof: Other
    Condition
    • Year built: 1996

    Community & neighborhood

    Location
    • Region: Greer

    HOA & financial

    HOA
    • Has HOA: Yes
    • HOA fee: $32 monthly

    Price history

    DateEventPrice
    5/20/2014Sold$168,500-0.8%$96/sqft
    Source: Greater Greenville AOR #1277442 Report a problem
    4/15/2014Pending sale$169,900$97/sqft
    Source: Keller Williams Realty #1277442 Report a problem
    4/10/2014Listed for sale$169,900$97/sqft
    Source: Keller Williams Realty #1277442 Report a problem

    Public tax history

    YearProperty taxesTax assessment
    2025-- $8,914
    2024$2,348 +5.6%$8,914
    2023$2,223 $8,914 +15%
    2022-- $7,751
    2021-- $7,751
    2020-- $7,751
    2019-- $7,751
    2018$1,924 $7,751 +15%
    2017$1,924 +12.8%$6,740
    2016$1,705 +1.9%$6,740 +18%
    2015$1,674 +19.3%$5,712
    2014$1,404 $5,712
    2013-- $5,712
    2012-- --
    2011-- $6,014
    2010-- $6,014
    2009-- $6,014 -0.7%
    2008-- $6,056 +12.1%
    2006$1,463 $5,400
    2005-- $5,400
    2004$1,455 +2.3%$5,400
    2003$1,423 $5,400 +5.5%
    2002-- $5,120
    2001$1,282 +4.2%$5,120
    2000$1,230 $5,120

    Find assessor info on the county website

    Neighborhood: 29651

    Nearby schools

    GreatSchools rating
    Schools provided by the listing agent
    • Elementary: Woodland
    • Middle: Riverside
    • High: Riverside

    Source: The MLS. This data may not be complete. We recommend contacting the local school district to confirm school assignments for this home.

    Get a cash offer in 3 minutes
    Find out how much your home could sell for in as little as 3 minutes with a no-obligation cash offer.
    Estimated market value
    $336,300
    Get a cash offer in 3 minutes
    Find out how much your home could sell for in as little as 3 minutes with a no-obligation cash offer.
    Estimated market value
    $336,300