BEST AND FINAL OFFERS DUE WEDNESDAY AT NOON!! PLEASE ALLOW 24 HOURS FOR A RESPONSE! Phenomenal opportunity to get into Wrentham! Set back off the street is your own dose of serenity, surrounded by natural, wooded privacy! Freshly painted interior, wide open spaces, and the opportunity for single level living ensures your options are endless! With separate family and living rooms, invite formal and casual gatherings, or an ideal home office set up! With preferred amenities of a mudroom entry, main level laundry and ample storage, value does not compromise practicality! With sidewalk access all the way to downtown Wrentham and close proximity of major routes, rarely does such privacy combine with such convenience! Passing Title V!!
Sold for $450,000
$450,000
406 West St, Wrentham, MA 02093
3beds
1,145sqft
Single Family Residence
Built in 1900
0.62 Acres Lot
$472,700 Zestimate®
$393/sqft
$3,342 Estimated rent
Home value
$472,700
$435,000 - $511,000
$3,342/mo
Zestimate® history
Owner options
List your home for rent
$3,342/mo
Rent Zestimate®
Find your next renter with Zillow Rental Manager. Plus, with online applications, you can quickly screen prospective tenants – for free.
$3,342/mo
Rent Zestimate®
Refinance and save
$3,006/mo
Est. payment
Refinancing to a lower rate could help reduce your monthly payments and save thousands over the life of the loan.
$3,006/mo
Est. payment
Explore your selling options
Work with a Zillow partner agent
Leverage their expertise and Zillow's premium Showcase listings to get your home seen by more buyers.
Get startedList with your own agent
Get your home in front of millions of buyers by listing it on Zillow.
Learn how to do itSell it yourself
Take full control of how buyers see your home on Zillow by listing For Sale by Owner (FSBO).
List your homeWhat's special
Zillow last checked:
Listing updated:
Listed by:
Julie Etter Team 508-259-3025,
Berkshire Hathaway HomeServices Evolution Properties 508-384-3435
Bought with:
Kate DeVito
Denise Deziel Realty
Source: MLS PIN,MLS#: 73432967
Facts & features
Interior
Bedrooms & bathrooms
- Bedrooms: 3
- Bathrooms: 1
- Full bathrooms: 1
Primary bedroom
- Features: Closet, Flooring - Laminate
- Level: First
- Area: 192
- Dimensions: 16 x 12
Bedroom 2
- Features: Closet, Flooring - Wood
- Level: Second
- Area: 120
- Dimensions: 10 x 12
Bedroom 3
- Features: Closet, Flooring - Wood
- Level: Second
- Area: 120
- Dimensions: 10 x 12
Bathroom 1
- Features: Bathroom - Full
- Level: First
- Area: 64
- Dimensions: 8 x 8
Dining room
- Features: Flooring - Laminate, Window(s) - Bay/Bow/Box
- Level: First
- Area: 228
- Dimensions: 12 x 19
Kitchen
- Features: Flooring - Laminate
- Level: First
- Area: 165
- Dimensions: 11 x 15
Living room
- Features: Flooring - Laminate
- Level: First
- Area: 216
- Dimensions: 18 x 12
Heating
- Baseboard, Oil
Cooling
- None
Appliances
- Included: Range
- Laundry: Flooring - Laminate, First Floor
Features
- Flooring: Tile, Laminate
- Basement: Full,Unfinished
- Has fireplace: No
Interior area
- Total structure area: 1,145
- Total interior livable area: 1,145 sqft
- Finished area above ground: 1,145
Property
Parking
- Total spaces: 4
- Parking features: Off Street
- Uncovered spaces: 4
Lot
- Size: 0.62 Acres
- Features: Easements
Details
- Parcel number: M:J05 B:01 L:04,294322
- Zoning: R-87
Construction
Type & style
- Home type: SingleFamily
- Architectural style: Colonial,Other (See Remarks)
- Property subtype: Single Family Residence
Materials
- Foundation: Concrete Perimeter
- Roof: Asphalt/Composition Shingles
Condition
- Year built: 1900
Utilities & green energy
- Sewer: Private Sewer
- Water: Public
Community & HOA
HOA
- Has HOA: No
Location
- Region: Wrentham
Financial & listing details
- Price per square foot: $393/sqft
- Tax assessed value: $408,600
- Annual tax amount: $4,736
- Date on market: 9/22/2026
Price history
| Date | Event | Price |
|---|---|---|
| 10/30/2025 | Sold | $450,000+5.9%$393/sqft |
Source: MLS PIN #73432967 Report a problem | ||
| 9/25/2025 | Pending sale | $424,900$371/sqft |
Source: BHHS broker feed #73432967 Report a problem | ||
| 9/18/2025 | Listed for sale | $424,900$371/sqft |
Source: MLS PIN #73432967 Report a problem | ||
Public tax history
| Year | Property taxes | Tax assessment |
|---|---|---|
| 2025 | $4,736 +4.4% | $408,600 +8.1% |
| 2024 | $4,536 +3.9% | $378,000 +9.3% |
| 2023 | $4,364 +0.8% | $345,800 +9.2% |
| 2022 | $4,329 -4.9% | $316,700 -2.1% |
| 2021 | $4,550 +15% | $323,400 +16.5% |
| 2020 | $3,956 +8.6% | $277,600 +7.6% |
| 2019 | $3,643 +7.7% | $258,000 +8.6% |
| 2018 | $3,382 +5.7% | $237,500 +5.7% |
| 2017 | $3,201 +4.3% | $224,600 +4.5% |
| 2016 | $3,069 -4.4% | $214,900 +0.3% |
| 2015 | $3,209 +1.7% | $214,200 +4% |
| 2014 | $3,154 +0.5% | $206,000 -1.1% |
| 2013 | $3,138 -3.4% | $208,200 -7.5% |
| 2012 | $3,250 +0.8% | $225,200 -1.6% |
| 2011 | $3,223 +6.7% | $228,900 -7.4% |
| 2010 | $3,020 | $247,100 |
| 2009 | $3,020 +5.1% | $247,100 -3.4% |
| 2008 | $2,874 +2% | $255,900 -3.3% |
| 2007 | $2,817 -1.5% | $264,500 -0.5% |
| 2006 | $2,860 +4% | $265,800 +5.6% |
| 2005 | $2,749 +3.5% | $251,700 +5.3% |
| 2004 | $2,655 -0.8% | $239,000 +21.2% |
| 2003 | $2,676 +17.1% | $197,200 +22.6% |
| 2001 | $2,286 +43.4% | $160,900 +53.5% |
| 1996 | $1,594 | $104,800 |
Find assessor info on the county website
Neighborhood: 02093
Nearby homes
- $958,2003 bd2 ba2.5k sqft10 Flannery Ln, Wrentham, MA 02093Off Market
- $618,4003 bd2 ba1.4k sqft404 West St, Wrentham, MA 02093Off Market

- $959,5004 bd3 ba3.1k sqft20 Flannery Ln, Wrentham, MA 02093Off Market
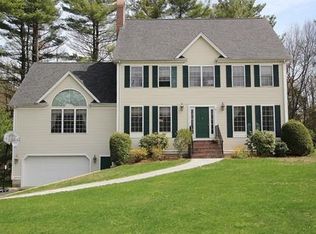
- $606,9004 bd1 ba1.7k sqft428 West St, Wrentham, MA 02093Off Market
- $400,0002 bd1 ba1k sqft425 West St, Wrentham, MA 02093Sold
- $1,053,0004 bd3 ba3.8k sqft30 Flannery Ln, Wrentham, MA 02093Sold
- $653,3005 bd2 ba1.7k sqft370 West St, Wrentham, MA 02093Off Market
- $989,2005 bd3 ba3.6k sqft40 Flannery Ln, Wrentham, MA 02093Off Market
Nearby schools
GreatSchools rating
- 9/10Delaney SchoolGrades: PK-3Distance: 2.1 mi
- 6/10King Philip Middle SchoolGrades: 7-8Distance: 4.1 mi
- 7/10King Philip Regional High SchoolGrades: 9-12Distance: 2.5 mi
Get a cash offer in 3 minutes
Find out how much your home could sell for in as little as 3 minutes with a no-obligation cash offer.
Estimated market value
$472,700
Get a cash offer in 3 minutes
Find out how much your home could sell for in as little as 3 minutes with a no-obligation cash offer.
Estimated market value
$472,700
- Massachusetts
- Norfolk County
- Wrentham
- 02093
- 406 West St
