Beautiful custom built all brick 3,700 home in Weston/Riverlake Colony. This home has been lovingly cared for and is awaiting a new family. A unique home on extra large and very private lot with a First Floor Primary Bedroom and three additional bedrooms upstairs. This home has so many details to appreciate including decorative dentil and four-member crown molding, custom built in bookshelves, a well designed layout with circular flow - perfect for entertaining, a huge/oversized garage (26' x 23'), an additional heated and cooled workshop and storage room off the garage , excellent storage in TWO walk in attics on the 2nd floor PLUS a 'basement' level storage room on the back of the home, a private office with built in bookshelves, and extra large eat-in kitchen overlooking the private back yard. First floor features a formal Living Room with bay window, Center Hall, formal Dining Room, Large Family Room conveniently located next to Kitchen. The Kitchen has excellent storage in beautiful cherry custom cabinets, and island, and pantry. The large 1st floor Laundry Room has an enclosed water closet in addition to the hall powder room. A "Drop Zone" space between the garage and kitchen provides a buffer area when entering the house from the garage. Note that garage has a handicapped/wheelchair ramp. Upstairs are three bedrooms and a full bath, walk in attic. Additional features include large deck, garage with separate pedestrian door,
Sold for $690,000
$690,000
406 Weston Way, Henrico, VA 23238
4beds
3,758sqft
Single Family Residence
Built in 1996
0.44 Acres Lot
$816,800 Zestimate®
$184/sqft
$3,709 Estimated rent
Home value
$816,800
$768,000 - $874,000
$3,709/mo
Zestimate® history
Owner options
List your home for rent
$3,709/mo
Rent Zestimate®
Find your next renter with Zillow Rental Manager. Plus, with online applications, you can quickly screen prospective tenants – for free.
$3,709/mo
Rent Zestimate®
Refinance and save
$4,514/mo
Est. payment
Refinancing to a lower rate could help reduce your monthly payments and save thousands over the life of the loan.
$4,514/mo
Est. payment
Explore your selling options
Work with a Zillow partner agent
Leverage their expertise and Zillow's premium Showcase listings to get your home seen by more buyers.
Get startedList with your own agent
Get your home in front of millions of buyers by listing it on Zillow.
Learn how to do itSell it yourself
Take full control of how buyers see your home on Zillow by listing For Sale by Owner (FSBO).
List your homeWhat's special
Zillow last checked:
Listing updated:
Listed by:
Robin Johnson robinjohnson1000@gmail.com,
RE/MAX Commonwealth
Bought with:
Lindy Patterson, 0225105372
Gold Key Realty LLC
Source: CVRMLS,MLS#: 2424042 Originating MLS: Central Virginia Regional MLS
Originating MLS: Central Virginia Regional MLSFacts & features
Interior
Bedrooms & bathrooms
- Bedrooms: 4
- Bathrooms: 4
- Full bathrooms: 2
- 1/2 bathrooms: 2
Primary bedroom
- Description: New Carpet, Large Walk In Closet, En Suite Bath
- Level: First
- Dimensions: 15.4 x 11.6
Bedroom 2
- Description: Wall to Wall carpet, large walk in closet
- Level: Second
- Dimensions: 13.11 x 24.7
Bedroom 3
- Description: Carpet, Closet
- Level: Second
- Dimensions: 13.2 x 14.5
Bedroom 4
- Description: "F.R.O.G.", Wall to wall carpet, knee wall storage
- Level: Second
- Dimensions: 26.3 x 24.7
Additional room
- Description: Workshop off Garage - heated/cooled
- Level: First
- Dimensions: 8.3 x 9.8
Additional room
- Description: Heated and Cooled Storage off Garage
- Level: First
- Dimensions: 5.10 x 9.8
Dining room
- Description: HW Floors, Chair and Crown Molding
- Level: First
- Dimensions: 13.2 x 12.1
Family room
- Description: Fireplace, French Doors, Built In Bookshelvesshel
- Level: First
- Dimensions: 17.9 x 13.11
Foyer
- Description: Hardwood Floor, Coat Closet, Powder Room
- Level: First
- Dimensions: 7.11 x 7.6
Other
- Description: Tub & Shower
- Level: First
Other
- Description: Shower
- Level: Second
Half bath
- Level: First
Kitchen
- Description: New Flooring, Granite, Island, Cherry Cabinets
- Level: First
- Dimensions: 14.7 x 12.4
Laundry
- Description: Off Garage - great "Landing Pad"
- Level: First
- Dimensions: 6.10 x 9.8
Laundry
- Description: Washer and Dryer, Sink, Powder Room w/Toilet
- Level: First
- Dimensions: 5.10 x 9.8
Living room
- Description: HW Floors, Bay Window
- Level: First
- Dimensions: 13.5 x 15.5
Office
- Description: Office, Carpet, built ins
- Level: First
- Dimensions: 9.9 x 12.7
Sitting room
- Description: Breakfast Nook, HW Floors, Overlooking Yard
- Level: First
- Dimensions: 11.6 x 11.9
Heating
- Electric, Forced Air, Heat Pump, Natural Gas, Zoned
Cooling
- Central Air, Zoned
Appliances
- Included: Dryer, Dishwasher, Gas Water Heater, Oven, Refrigerator, Washer
- Laundry: Dryer Hookup
Features
- Bedroom on Main Level, Breakfast Area, Dining Area, Double Vanity, Eat-in Kitchen, Fireplace, Granite Counters, Bath in Primary Bedroom, Main Level Primary, Recessed Lighting, Walk-In Closet(s), Workshop
- Flooring: Partially Carpeted, Tile, Wood
- Basement: Crawl Space
- Attic: Walk-In
- Number of fireplaces: 1
- Fireplace features: Masonry
Interior area
- Total interior livable area: 3,758 sqft
- Finished area above ground: 3,758
Property
Parking
- Total spaces: 2.5
- Parking features: Attached, Driveway, Garage, Garage Door Opener, Oversized, Paved, Garage Faces Rear, Garage Faces Side
- Attached garage spaces: 2.5
- Has uncovered spaces: Yes
Accessibility
- Accessibility features: Accessible Bedroom, Customized Wheelchair Accessible, Accessible Kitchen, Accessible Entrance
Features
- Levels: One and One Half
- Stories: 1.5
- Patio & porch: Rear Porch, Deck, Front Porch
- Exterior features: Paved Driveway
- Pool features: None
- Fencing: Back Yard,None
Lot
- Size: 0.44 Acres
Details
- Parcel number: 7427407028
- Zoning description: R1C
Construction
Type & style
- Home type: SingleFamily
- Architectural style: Cape Cod
- Property subtype: Single Family Residence
Materials
- Brick, Block
- Roof: Composition
Condition
- Resale
- New construction: No
- Year built: 1996
Utilities & green energy
- Sewer: Public Sewer
- Water: Public
Community & HOA
Community
- Security: Smoke Detector(s)
- Subdivision: Weston
HOA
- Has HOA: Yes
- Services included: Common Areas, Snow Removal
- HOA fee: $125 quarterly
Location
- Region: Henrico
Financial & listing details
- Price per square foot: $184/sqft
- Tax assessed value: $617,300
- Annual tax amount: $5,247
- Date on market: 1/9/2026
- Ownership: Individuals
- Ownership type: Sole Proprietor
Price history
| Date | Event | Price |
|---|---|---|
| 10/31/2024 | Sold | $690,000-4.8%$184/sqft |
Source:  CVRMLS #2424042 Report a problem CVRMLS #2424042 Report a problem | ||
| 9/25/2024 | Pending sale | $725,000$193/sqft |
Source: CVRMLS #2424042 Report a problem | ||
| 9/13/2024 | Listed for sale | $725,000$193/sqft |
Source: CVRMLS #2424042 Report a problem | ||
Public tax history
| Year | Property taxes | Tax assessment |
|---|---|---|
| 2025 | $5,715 +8.9% | $688,500 +11.5% |
| 2024 | $5,247 +13.7% | $617,300 +13.7% |
| 2023 | $4,616 +8.1% | $543,100 +8.1% |
| 2022 | $4,270 +16.6% | $502,300 +19.4% |
| 2021 | $3,661 | $420,800 |
| 2020 | $3,661 | $420,800 |
| 2019 | $3,661 | $420,800 |
| 2018 | $3,661 +100% | $420,800 |
| 2017 | $1,830 -48.4% | $420,800 +3.2% |
| 2016 | $3,547 +0.1% | $407,700 |
| 2015 | $3,542 | $407,700 +0.1% |
| 2014 | $3,542 | $407,100 |
| 2013 | -- | $407,100 |
| 2012 | -- | $407,100 |
| 2011 | -- | $407,100 |
| 2010 | -- | $407,100 -9.6% |
| 2009 | -- | $450,300 |
Find assessor info on the county website
Neighborhood: 23238
Nearby homes
- $1,158,6005 bd5 ba4.4k sqft412 Weston Way, Henrico, VA 23238Off Market
- $975,0006 bd5 ba4.2k sqft400 Weston Way, Henrico, VA 23238Sold

- $1,150,0005 bd5 ba4.8k sqft407 Lynchell Pl, Henrico, VA 23238Sold
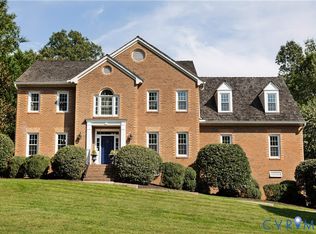
- $1,425,0005 bd6 ba5.6k sqft401 Lynchell Pl, Henrico, VA 23238Sold

- $1,162,5005 bd5 ba5.5k sqft9708 Colony Bluff Dr, Henrico, VA 23238Off Market
- $1,286,8006 bd4 ba4.7k sqft413 Lynchell Pl, Henrico, VA 23238Off Market
- $1,452,6005 bd4 ba5.2k sqft413 Lynchell Pl, Richmond, VA 23238Off Market
- $900,5004 bd2 ba3.3k sqft407 Weston Way, Henrico, VA 23238Off Market
Nearby schools
GreatSchools rating
- 6/10Maybeury Elementary SchoolGrades: PK-5Distance: 1.2 mi
- 5/10Tuckahoe Middle SchoolGrades: 6-8Distance: 2.7 mi
- 3/10Freeman High SchoolGrades: 9-12Distance: 2.5 mi
Schools provided by the listing agent
- Elementary: Maybeury
- Middle: Tuckahoe
- High: Freeman
Source: CVRMLS. This data may not be complete. We recommend contacting the local school district to confirm school assignments for this home.
Get a cash offer in 3 minutes
Find out how much your home could sell for in as little as 3 minutes with a no-obligation cash offer.
Estimated market value
$816,800
Get a cash offer in 3 minutes
Find out how much your home could sell for in as little as 3 minutes with a no-obligation cash offer.
Estimated market value
$816,800
- Virginia
- Henrico County
- Henrico
- 23238
- 406 Weston Way
