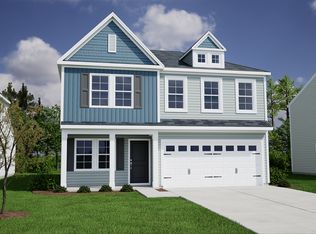
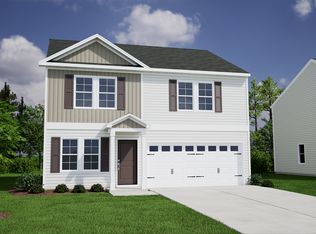
Cozy fireplaceBright foyerStylish finishesSit at islandInviting atmosphereWell-appointed kitchenFunctional layout
Discover the Lancaster B, a beautifully crafted two-story home that blends thoughtful design with everyday comfort, beginning with a welcoming covered front porch accented by stone details that enhance its curb appeal. Homesite backs to a perfect view of trees and is located on a road with no thru traffic and only 6 homes. Inside, a bright foyer leads to a private office ideal for work or quiet focus, while the open concept living area features a cozy fireplace and a well-appointed kitchen complete with granite countertops, soft close cabinetry, a sit at island, and an upgraded appliance package. Upstairs, four spacious bedrooms provide room for everyone, including a generous primary suite with an oversized walk-in closet and a relaxing bathroom featuring a garden tub and shower combination along with dual vanities. With its functional layout, stylish finishes, and inviting atmosphere, this home offers a warm and comfortable place to live and grow. Disclaimer: CMLS has not reviewed and, therefore, does not endorse vendors who may appear in listings.
73 days
|
8
|
0
|
Zillow last checked:
Listing updated:
Listed by:
Ashley Kirkwood,
Clayton Properties Group Inc
Source: Consolidated MLS,MLS#: 633189
Facts & features
Interior
Bedrooms & bathrooms
Bedrooms: 4
Bathrooms: 3
Full bathrooms: 2
1/2 bathrooms: 1
Partial bathrooms: 1
Main level bathrooms: 1
Rooms
Room types: Office
Primary bedroom
Features: Double Vanity, Bath-Private, Walk-In Closet(s), Tub-Shower, Closet-Private, Separate Water Closet
Level: Second
Bedroom 2
Features: Double Vanity, Bath-Shared
Level: Second
Bedroom 3
Features: Double Vanity, Bath-Shared
Level: Second
Bedroom 4
Features: Double Vanity, Bath-Shared
Level: Second
Great room
Level: Main
Kitchen
Features: Eat-in Kitchen, Kitchen Island, Pantry, Granite Counters, Backsplash-Tiled
Level: Main
Heating
Gas 1st Lvl, Zoned
Cooling
Central Air, Zoned
Appliances
Included: Free-Standing Range, Gas Range, Self Clean, Dishwasher, Disposal, Tankless Water Heater, Gas Water Heater
Features
Flooring: Luxury Vinyl
Has basement: No
Attic: Attic Access
Number of fireplaces: 1
Fireplace features: Gas Log-Natural
Interior area
Total structure area: 2,166
Total interior livable area: 2,166 sqft
Property
Parking
Total spaces: 2
Parking features: Garage - Attached
Attached garage spaces: 2
Features
Stories: 2
Lot
Size: 5,227 Square Feet
Features: Sprinkler
Details
Parcel number: 174030219
Construction
Type & style
Home type: SingleFamily
Architectural style: Traditional
Property subtype: Single Family Residence
Materials
Stone, Vinyl
Foundation: Slab
Condition
New Construction
New construction: Yes
Year built: 2026
Details
Warranty included: Yes
Utilities & green energy
Sewer: Public Sewer
Water: Public
Utilities for property: Cable Available
Community & HOA
Community
Features: Pool, Sidewalks
Security: Smoke Detector(s)
Subdivision: KINGSLEY AT KILLIAN'S CROSSING
HOA
Has HOA: Yes
Services included: Common Area Maintenance, Playground, Pool
Explore the cost of this home by adjusting the details. Changes won't be saved.
Principal & interest
$1,547
Mortgage insurance
$0
Property taxes
$170
Home insurance
$105
HOA fees
$0
Utilities
Not included
All calculations are estimates and provided by Zillow, Inc. for informational purposes only. Actual amounts may vary.
HOA fees may include property taxes on listings classified as Co-Ops. Contact the listing agent and/or owner for fee details.
Mortgage interest rates are dependent on a number of factors, including credit score, down payment, and repayment length. Interest rate data provided by Zillow Group Marketplace, Inc. as of 1/1/1970 from various mortgage lenders with which we have lead or other similar arrangements; the Estimated Payment is an average of those rates.
See how much you could borrow to make a competitive offer.
Source: Consolidated MLS. This data may not be complete. We recommend contacting the local school district to confirm school assignments for this home.