Skip main navigation
Closed
  • $419,900

    406 Willis Pass, Mount Juliet, TN 37122

    3beds
    1,769sqft
    Single Family Residence, Residential
    Built in 1981
    0.92 Acres Lot
    $419,900 Zestimate®
    $237/sqft
    $2,419 Estimated rent

    Home value

    $419,900

    $399,000 - $441,000

    $2,419/mo

    Zestimate® history
    Loading
    Loading...

    Owner options

    List your home for rent

    $2,419/mo

    Rent Zestimate®

    Find your next renter with Zillow Rental Manager. Plus, with online applications, you can quickly screen prospective tenants – for free.

    Learn more

    $2,419/mo

    Rent Zestimate®

    Refinance and save

    $2,516/mo

    Est. payment

    Refinancing to a lower rate could help reduce your monthly payments and save thousands over the life of the loan.

    See today's rates

    $2,516/mo

    Est. payment

    Explore your selling options

    Work with a Zillow partner agent

    Leverage their expertise and Zillow's premium Showcase listings to get your home seen by more buyers.

    Get started

    List with your own agent

    Get your home in front of millions of buyers by listing it on Zillow.

    Learn how to do it

    Sell it yourself

    Take full control of how buyers see your home on Zillow by listing For Sale by Owner (FSBO).

    List your home

    What's special

    Authentic log homeLevel yardSurrounded by mature treesPrivate backyardCharming gazeboStainless steel appliancesFloor-to-ceiling stacked stone fireplace
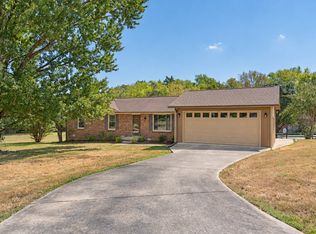
    Discover the perfect blend of rustic charm and everyday convenience with this authentic log home nestled on almost one picturesque acre in the heart of Mount Juliet. Located just minutes from Providence Marketplace, Old Hickory Lake, shopping, restaurants, and I-40, this peaceful retreat offers the privacy of country living without sacrificing convenience. Inside you'll find 3 bedrooms, 2 full baths, and a spacious bonus room that provides flexibility for a home office, recreation room, or guest space. The inviting living room is anchored by an impressive floor-to-ceiling stacked stone fireplace featuring a wood-burning fireplace with propane gas insert, creating the perfect gathering place year-round. The kitchen offers granite countertops, stainless steel appliances, abundant cabinetry, and opens seamlessly to the main living area. Outdoor living is where this property truly shines. An expansive covered timber-frame deck overlooks the private backyard and is ideal for entertaining, relaxing, or enjoying Tennessee evenings. A charming gazebo provides an additional outdoor gathering space surrounded by mature trees. The property also includes a detached 2-car garage, two additional outbuildings for workshop space, hobbies, equipment or storage, plus ample room for RV parking, boat storage, trailers, or recreational vehicles. The level yard offers endless possibilities for gardening, outdoor recreation, or simply enjoying the peaceful setting. If you've been searching for an authentic Tennessee log home with character, privacy, storage, and convenience, this is one you won't want to miss.

    Zillow last checked:

    Listing updated:

    Listed by:

    Rhonda Baskin, Realtor, ABR, CRS, CLHMS, SRES, ASP 615-485-2362,

    Compass RE

    Bought with:

    Gary Rabideau, 272447

    Crye-Leike, Inc., REALTORS

    Source: RealTracs MLS as distributed by MLS GRID,MLS#: 3320157MLS Logo

    Facts & features

    Interior

    Bedrooms & bathrooms
    • Bedrooms: 3
    • Bathrooms: 2
    • Full bathrooms: 2
    • Main level bedrooms: 3
    Bedroom 1
    • Features: Full Bath
    • Level: Full Bath
    • Area: 165 Square Feet
    • Dimensions: 15x11
    Bedroom 2
    • Area: 165 Square Feet
    • Dimensions: 15x11
    Bedroom 3
    • Area: 100 Square Feet
    • Dimensions: 10x10
    Primary bathroom
    • Features: Primary Bedroom
    • Level: Primary Bedroom
    Dining room
    • Features: Combination
    • Level: Combination
    • Area: 143 Square Feet
    • Dimensions: 13x11
    Kitchen
    • Area: 154 Square Feet
    • Dimensions: 14x11
    Living room
    • Features: Combination
    • Level: Combination
    • Area: 260 Square Feet
    • Dimensions: 20x13
    Recreation room
    • Features: Second Floor
    • Level: Second Floor
    • Area: 432 Square Feet
    • Dimensions: 36x12
    Heating
    • Central
    Cooling
    • Central Air, Wall/Window Unit(s)
    Appliances
    • Included: Electric Oven, Electric Range, Dishwasher, Disposal, Microwave, Refrigerator, Stainless Steel Appliance(s)
    Features
    • Ceiling Fan(s)
    • Flooring: Carpet, Wood, Vinyl
    • Basement: Crawl Space
    • Fireplace features: Gas, Living Room
    Interior area
    • Total structure area: 1,769
    • Total interior livable area: 1,769 sqft
    • Finished area above ground: 1,769

    Property

    Parking
    • Total spaces: 2
    • Parking features: Detached
    • Garage spaces: 2
    Features
    • Levels: Two
    • Stories: 2
    • Patio & porch: Deck, Covered, Porch
    • Fencing: Partial
    Lot
    • Size: 0.92 Acres
    • Dimensions: 250 x 322 IRR
    • Features: Sloped
    • Topography: Sloped
    Details
    • Additional structures: Storage
    • Parcel number: 073M C 01500 000
    • Special conditions: Standard

    Construction

    Type & style
    • Home type: SingleFamily
    • Architectural style: Log
    • Property subtype: Single Family Residence, Residential
    Materials
    • Log
    • Roof: Metal
    Condition
    • New construction: No
    • Year built: 1981

    Utilities & green energy

    • Sewer: Public Sewer
    • Water: Public
    • Utilities for property: Water Available

    Community & HOA

    Community
    • Subdivision: Settlers Knob 2
    HOA
    • Has HOA: No
    Location
    • Region: Mount Juliet

    Financial & listing details

    • Price per square foot: $237/sqft
    • Tax assessed value: $257,600
    • Annual tax amount: $1,416
    • Date on market: 8/4/2026

    Price history

    DateEventPrice
    9/14/2026Sold$419,900$237/sqft
    Source: RealTracs MLS as distributed by MLS GRID #3320157 Report a problem
    8/7/2026Contingent$419,900$237/sqft
    Source: RealTracs MLS as distributed by MLS GRID #3320157 Report a problem
    8/4/2026Listed for sale$419,900+197.8%$237/sqft
    Source: RealTracs MLS as distributed by MLS GRID #3320157 Report a problem
    9/25/1998Sold$141,000$80/sqft
    Source: Public Record Report a problem

    Public tax history

    YearProperty taxesTax assessment
    2025$1,416 +8.9%$64,400
    2024$1,300 $64,400
    2023$1,300 $64,400
    2022$1,300 $64,400
    2021-- $64,400 +43.8%
    2020$1,203 +6.6%$44,800
    2019$1,128 -6.2%$44,800
    2018$1,203 +0%$44,800
    2017$1,203 -14.1%$44,800
    2016$1,401 +12.9%$44,800
    2015$1,241 +7.3%$44,800 +7.3%
    2014$1,157 $41,765
    2013$1,157 +0%$41,765
    2012$1,157 +2.6%$41,765
    2011$1,128 $41,765
    2010-- $41,765 -2.4%
    2009$1,041 $42,776
    2008$1,041 +25.3%$42,776 +27.7%
    2007$831 $33,490
    2006$831 $33,490
    2005$831 -15.1%$33,490 +1.7%
    2003$978 +20.8%$32,923 +20.8%
    2002$809 $27,252 +0.7%
    2001-- $27,052 -75%
    2000-- $108,207
    Find assessor info on the county website

    Neighborhood: 37122

    Nearby schools

    GreatSchools rating
    Schools provided by the listing agent
    • Elementary: Mt. Juliet Elementary
    • Middle: Mt. Juliet Middle School
    • High: Green Hill High School

    Source: RealTracs MLS as distributed by MLS GRID. This data may not be complete. We recommend contacting the local school district to confirm school assignments for this home.

    Get a cash offer in 3 minutes
    Find out how much your home could sell for in as little as 3 minutes with a no-obligation cash offer.
    Estimated market value
    $419,900
    Get a cash offer in 3 minutes
    Find out how much your home could sell for in as little as 3 minutes with a no-obligation cash offer.
    Estimated market value
    $419,900