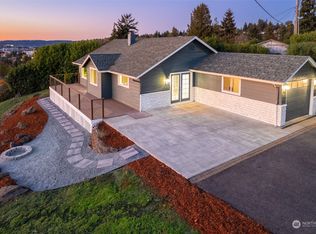
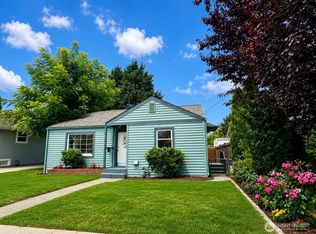
Lake Washington VIEWS, a generous lot, and incredible potential come together in this charming 1943 Renton bungalow! Situated on an approximately 8,283 sq. ft. lot, this 2-bedroom, 1-bath home offers an exciting opportunity to renovate, personalize, and create something truly special. Step inside to discover original hardwood floors and vintage character ready to be refreshed and brought back to life. Enjoy territorial and Lake Washington views, abundant garden space, and a spacious yard with plenty of room to relax, entertain, or create your own outdoor retreat. A one-car garage provides convenient parking and additional storage. Located near Windsor Hill Park and just minutes from The Landing, shopping, dining, Lake Washington recreation, Boeing, I-405, Hwy 167, and SeaTac Airport. Whether you’re a first-time buyer with a vision, an investor searching for your next project, or someone looking for a well-located home to make your own, this property offers a rare combination of location, character, outdoor space, and opportunity. Bring your ideas and imagine the possibilities! Selling AS-IS, Seller to do no repairs. Virtually staged.
Active
Listed by: RE/MAX Integrity • Melissa Schuldt
Price cut: $20K (9/20)
$429,000
406 Windsor Way NE, Renton, WA 98056
2beds
750sqft
Single Family Residence
Built in 1943
8,285 Square Feet Lot
$419,300 Zestimate®
$572/sqft
$-- HOA
What's special
Abundant garden spaceOriginal hardwood floorsLake washington viewsGenerous lotVintage character
- --
- on Zillow
- 914
- views
- 58
- saves
Likely to sell faster than
Zillow last checked:
Listing updated:
Listed by:
Melissa Schuldt,
RE/MAX Integrity
Source: NWMLS as distributed by MLS GRID,MLS#: 2578659
Facts & features
Interior
Bedrooms & bathrooms
- Bedrooms: 2
- Bathrooms: 1
- Full bathrooms: 1
- Main level bathrooms: 1
- Main level bedrooms: 2
Primary bedroom
- Level: Main
Bedroom
- Level: Main
Bathroom full
- Level: Main
Entry hall
- Level: Main
Kitchen with eating space
- Level: Main
Living room
- Level: Main
Utility room
- Level: Main
Heating
- Baseboard, Forced Air, Electric, Natural Gas
Cooling
- None
Appliances
- Included: Dryer, Stove(s)/Range(s), Washer, Dryer(s), Washer(s), Water Heater Location: Off kitchen
Features
- Flooring: Hardwood, Laminate, Carpet
- Windows: Dbl Pane/Storm Window
- Basement: None
- Has fireplace: No
Interior area
- Total structure area: 750
- Total interior livable area: 750 sqft
Property
Parking
- Total spaces: 2
- Parking features: Driveway, Attached Garage, Off Street
- Has attached garage: Yes
- Covered spaces: 1
- Uncovered spaces: 1
Features
- Levels: One
- Stories: 1
- Entry location: Main
- Patio & porch: Dbl Pane/Storm Window
- Has view: Yes
- View description: City, Lake, Mountain(s), Territorial
- Has water view: Yes
- Water view: Lake
Lot
- Size: 8,285 Square Feet
- Features: Curbs, Paved, Sidewalk, Value In Land
- Topography: Level,Partial Slope
- Residential vegetation: Garden Space, Wooded
Details
- Parcel number: 9476200450
- Zoning: R8
- Special conditions: Standard
- Other equipment: Leased Equipment: None
Construction
Type & style
- Home type: SingleFamily
- Architectural style: Craftsman,1 Story
- Property subtype: Single Family Residence
Materials
- Wood Siding
- Foundation: Poured Concrete
- Roof: Composition
Condition
- Average
- Year built: 1943
Utilities & green energy
- Electric: Company: PSE
- Sewer: Sewer Connected, Company: City of Renton
- Water: Public, Company: City of Renton
Community & HOA
Community
- Subdivision: Windsor Hills
Location
- Region: Renton
Financial & listing details
- Price per square foot: $572/sqft
- Tax assessed value: $524,000
- Annual tax amount: $5,657
- Date on market: 9/4/2026
- Listing terms: Conventional,FHA,VA Loan
- Inclusions: Dryer(s), Leased Equipment, Stove(s)/Range(s), Washer(s)
Estimated market value
$419,300
$398,000 - $440,000
$2,776/mo
Price history
| Date | Event | Price |
|---|---|---|
| 9/29/2026 | Listed for sale | $429,000$572/sqft |
Source:  NWMLS as distributed by MLS GRID #2578659 Report a problem NWMLS as distributed by MLS GRID #2578659 Report a problem | ||
| 9/24/2026 | Pending sale | $429,000$572/sqft |
Source: NWMLS as distributed by MLS GRID #2578659 Report a problem | ||
| 9/20/2026 | Price change | $429,000-4.5%$572/sqft |
Source: NWMLS as distributed by MLS GRID #2578659 Report a problem | ||
| 9/8/2026 | Listed for sale | $449,000+180.8%$599/sqft |
Source: NWMLS as distributed by MLS GRID #2578659 Report a problem | ||
| 9/20/2002 | Sold | $159,900$213/sqft |
Source: Agent Provided Report a problem | ||
Public tax history
| Year | Property taxes | Tax assessment |
|---|---|---|
| 2025 | $5,658 +8.5% | $524,000 +2.9% |
| 2024 | $5,216 +6.8% | $509,000 +12.1% |
| 2023 | $4,884 -3% | $454,000 -13.5% |
| 2022 | $5,037 +22.3% | $525,000 +42.7% |
| 2021 | $4,119 +12.8% | $368,000 +18.3% |
| 2020 | $3,651 +0.5% | $311,000 +0.6% |
| 2019 | $3,634 +4.3% | $309,000 +0.7% |
| 2018 | $3,483 -1.1% | $307,000 +14.6% |
| 2017 | $3,522 +31.5% | $268,000 +14% |
| 2016 | $2,678 | $235,000 +4.9% |
| 2015 | $2,678 | $224,000 +6.2% |
| 2014 | $2,678 | $211,000 +27.1% |
| 2013 | $2,678 | $166,000 -8.8% |
| 2012 | -- | $182,000 -3.2% |
| 2011 | -- | $188,000 -3.6% |
| 2010 | -- | $195,000 |
| 2009 | -- | $195,000 +3.2% |
| 2007 | -- | $189,000 +9.2% |
| 2006 | -- | $173,000 +6.1% |
| 2005 | -- | $163,000 +39.3% |
| 2001 | $1,407 -1.5% | $117,000 +6.4% |
| 2000 | $1,429 | $110,000 |
Find assessor info on the county website
Monthly payment
Est. payment
Payment breakdown
Explore the cost of this home by adjusting the details. Changes won't be saved.Climate risks
Neighborhood: Sunset
Similar homes
- $424,9502 bd1 ba880 sqftRenton Farm Plat, Renton, WA 98057Active
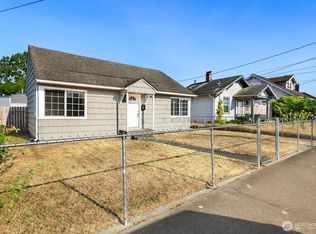 MLS ID #2571253, Christian J. Nossum. NWMLS as distributed by MLS GRID
 - $474,9502 bd1 ba770 sqft469 Maple Avenue SW, Renton, WA 98057Active
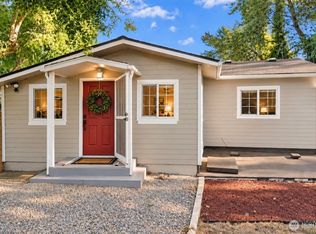 MLS ID #2567596, Susan Camerer. NWMLS as distributed by MLS GRID
 - $507,0002 bd1 ba790 sqft12015 69th Avenue S, Seattle, WA 98178Active
 MLS ID #2585484, Kimberly Ann Taylor. NWMLS as distributed by MLS GRID
 - $559,9002 bd2 ba1k sqft421 Wells Avenue N, Renton, WA 98057Active
 MLS ID #2550935, Olga Puebla Barajas. NWMLS as distributed by MLS GRID
