Convenience, style and functionality all in one with this two-story interior townhouse located in Cattail Crossing. Enter the foyer and into the large living room that extends to the dining area and kitchen. Lots of options to have your meals together, choose the eat-in kitchen, eat at the Breakfast Bar or in the dining area. Powder Room on first level along with a large storage space under the staircase. Upstairs you will find a master bedroom with walk-in closet and adjoining bathroom with generous size walk-in shower and double vanities. The other two bedrooms overlook the back yard. Wide blinds throughout the house lets lots of natural light in to brighten every room. Remote thermostat, two sided air vents and Skybell camera are just a few of the upgrades. Come take a look today!
Sold for $216,000
$216,000
406 Wood Duck Dr, Cambridge, MD 21613
3beds
1,452sqft
Townhouse
Built in 2022
2,240 Square Feet Lot
$219,400 Zestimate®
$149/sqft
$2,114 Estimated rent
Home value
$219,400
Estimated sales range
Not available
$2,114/mo
Zestimate® history
Owner options
List your home for rent
$2,114/mo
Rent Zestimate®
Find your next renter with Zillow Rental Manager. Plus, with online applications, you can quickly screen prospective tenants – for free.
$2,114/mo
Rent Zestimate®
Refinance and save
$1,124/mo
Est. payment
Refinancing to a lower rate could help reduce your monthly payments and save thousands over the life of the loan.
$1,124/mo
Est. payment
Explore your selling options
Work with a Zillow partner agent
Leverage their expertise and Zillow's premium Showcase listings to get your home seen by more buyers.
Get startedList with your own agent
Get your home in front of millions of buyers by listing it on Zillow.
Learn how to do itSell it yourself
Take full control of how buyers see your home on Zillow by listing For Sale by Owner (FSBO).
List your homeWhat's special
Walk-in closetDouble vanitiesPowder roomWalk-in showerNatural lightBlinds throughout the houseStorage space
Zillow last checked:
Listing updated:
Listed by:
Carol Wolf 410-228-2525,
Sharon Real Estate P.C.
Bought with:
Stevie Brummell, 5020282
Shore Living Real Estate
Source: Bright MLS,MLS#: MDDO2009672
Facts & features
Interior
Bedrooms & bathrooms
- Bedrooms: 3
- Bathrooms: 3
- Full bathrooms: 2
- 1/2 bathrooms: 1
- Main level bathrooms: 1
Rooms
- Room types: Living Room, Bedroom 2, Kitchen, Bedroom 1, Bathroom 3
Bedroom 1
- Features: Attached Bathroom, Bathroom - Walk-In Shower, Flooring - Carpet, Recessed Lighting, Walk-In Closet(s)
- Level: Upper
Bedroom 2
- Features: Attic - Access Panel, Flooring - Carpet, Recessed Lighting
- Level: Upper
Bathroom 3
- Features: Flooring - Carpet, Recessed Lighting
- Level: Upper
Kitchen
- Features: Flooring - Luxury Vinyl Plank, Eat-in Kitchen, Recessed Lighting, Pantry, Breakfast Bar
- Level: Main
Living room
- Features: Dining Area, Flooring - Carpet, Recessed Lighting, Walk-In Closet(s)
- Level: Main
Heating
- Forced Air, Natural Gas
Cooling
- Central Air, Electric
Appliances
- Included: Microwave, Dishwasher, Disposal, Dryer, Energy Efficient Appliances, Oven/Range - Gas, Stainless Steel Appliance(s), Washer, Water Heater, Exhaust Fan, Ice Maker, Gas Water Heater
Features
- Attic, Bathroom - Stall Shower, Bathroom - Tub Shower, Combination Dining/Living, Floor Plan - Traditional, Eat-in Kitchen, Pantry, Walk-In Closet(s), Recessed Lighting, Dry Wall, 9'+ Ceilings
- Flooring: Carpet, Luxury Vinyl
- Windows: Double Pane Windows, Screens
- Has basement: No
- Has fireplace: No
Interior area
- Total structure area: 1,452
- Total interior livable area: 1,452 sqft
- Finished area above ground: 1,452
- Finished area below ground: 0
Property
Parking
- Parking features: Parking Lot
Accessibility
- Accessibility features: None
Features
- Levels: Two
- Stories: 2
- Exterior features: Lighting, Sidewalks, Street Lights
- Pool features: None
Lot
- Size: 2,240 Square Feet
- Features: Backs - Open Common Area, Interior Lot, Rear Yard, Front Yard
Details
- Additional structures: Above Grade, Below Grade
- Parcel number: 1007202512
- Zoning: RR
- Special conditions: Standard
Construction
Type & style
- Home type: Townhouse
- Architectural style: Colonial,Traditional
- Property subtype: Townhouse
Materials
- Batts Insulation, Blown-In Insulation, Concrete, Vinyl Siding
- Foundation: Slab
- Roof: Architectural Shingle
Condition
- Very Good
- New construction: No
- Year built: 2022
Details
- Builder model: Jefferson
- Builder name: DR Horton
Utilities & green energy
- Sewer: Public Sewer
- Water: Public
- Utilities for property: Cable Available, Electricity Available, Phone Available, Sewer Available, Water Available
Community & HOA
Community
- Security: Exterior Cameras, Smoke Detector(s), Fire Sprinkler System
- Subdivision: Cattail Crossing
HOA
- Has HOA: Yes
- Amenities included: Jogging Path
- Services included: Common Area Maintenance
- HOA fee: $40 monthly
- HOA name: CATTAIL CROSSING ASSOCIATION
Location
- Region: Cambridge
- Municipality: Cambridge
Financial & listing details
- Price per square foot: $149/sqft
- Tax assessed value: $165,500
- Annual tax amount: $3,002
- Date on market: 5/29/2025
- Listing agreement: Exclusive Right To Sell
- Listing terms: Cash,Conventional,FHA,USDA Loan,VA Loan
- Ownership: Fee Simple
Price history
| Date | Event | Price |
|---|---|---|
| 7/28/2025 | Sold | $216,000+0.5%$149/sqft |
Source:  Bright MLS #MDDO2009672 Report a problem Bright MLS #MDDO2009672 Report a problem | ||
| 7/23/2025 | Pending sale | $214,900$148/sqft |
Source: Bright MLS #MDDO2009672 Report a problem | ||
| 6/22/2025 | Contingent | $214,900$148/sqft |
Source: Bright MLS #MDDO2009672 Report a problem | ||
| 5/29/2025 | Listed for sale | $214,900+11.9%$148/sqft |
Source: Bright MLS #MDDO2009672 Report a problem | ||
| 2/21/2024 | Listing removed | -- |
Source: Zillow Rentals Report a problem | ||
| 1/31/2024 | Listed for rent | $1,800$1/sqft |
Source: Zillow Rentals Report a problem | ||
| 1/22/2024 | Listing removed | -- |
Source: Zillow Rentals Report a problem | ||
| 1/1/2024 | Listed for rent | $1,800$1/sqft |
Source: Zillow Rentals Report a problem | ||
| 2/13/2023 | Listing removed | -- |
Source: Zillow Rentals Report a problem | ||
| 1/2/2023 | Listed for rent | $1,800$1/sqft |
Source: Zillow Rentals Report a problem | ||
| 12/30/2022 | Sold | $191,990-3%$132/sqft |
Source: Bright MLS #MDDO2003632 Report a problem | ||
| 12/13/2022 | Pending sale | $197,990$136/sqft |
Source: Bright MLS #MDDO2003632 Report a problem | ||
| 10/5/2022 | Listed for sale | $197,990$136/sqft |
Source: Bright MLS #MDDO2003632 Report a problem | ||
Public tax history
| Year | Property taxes | Tax assessment |
|---|---|---|
| 2025 | $3,109 +3.5% | $165,500 +1.9% |
| 2024 | $3,002 +1.9% | $162,433 +1.9% |
| 2023 | $2,946 +2601.1% | $159,367 +2601.1% |
| 2022 | $109 -1.1% | $5,900 |
| 2021 | $110 -0.9% | $5,900 |
| 2020 | $111 -1.1% | $5,900 |
| 2019 | $112 +83.6% | $5,900 |
| 2018 | $61 +10% | $5,900 |
| 2017 | $56 -52.5% | $5,900 |
| 2016 | $117 | $5,900 |
| 2015 | $117 | $5,900 |
| 2014 | $117 | $5,900 -4.8% |
| 2013 | -- | $6,200 |
| 2012 | -- | $6,200 |
| 2011 | -- | $6,200 -83.6% |
| 2010 | -- | $37,820 +11.1% |
| 2009 | -- | $34,042 +12.5% |
| 2008 | -- | $30,266 +14.3% |
| 2007 | -- | $26,490 +37.1% |
| 2006 | -- | $19,326 +58.9% |
| 2005 | -- | $12,163 +143.3% |
| 2004 | -- | $5,000 |
| 2003 | -- | $5,000 |
Find assessor info on the county website
Neighborhood: 21613
Nearby homes
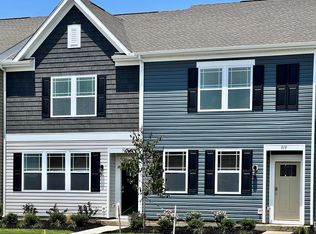
- $247,3003 bd2 ba2k sqft404 Wood Duck Dr, Cambridge, MD 21613Off Market
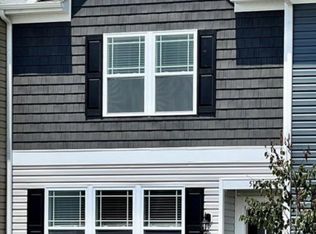
- $239,6003 bd3 ba1.3k sqft404 Wood Duck Dr #404, Cambridge, MD 21613Off Market

- $246,3003 bd2 ba2k sqft408 Wood Duck Dr, Cambridge, MD 21613Off Market
- $281,0003 bd3 ba-- sqft408 Wood Duck Dr #1, Cambridge, MD 21613Off Market

- $250,2003 bd2 ba2k sqft402 Wood Duck Dr, Cambridge, MD 21613Off Market
- $254,0003 bd2 ba2.5k sqft500 Wood Duck Dr, Cambridge, MD 21613Off Market
- $224,0003 bd3 ba1.4k sqft400 Wood Duck Dr, Cambridge, MD 21613Sold
- $219,5003 bd3 ba2.1k sqft502 Wood Duck Dr, Cambridge, MD 21613Off Market
Nearby schools
GreatSchools rating
- 2/10Sandy Hill Elementary SchoolGrades: PK-5Distance: 1.3 mi
- 2/10Mace's Lane Middle SchoolGrades: 6-8Distance: 0.8 mi
- 2/10Cambridge-South Dorchester High SchoolGrades: 9-12Distance: 1.6 mi
Schools provided by the listing agent
- District: Dorchester County Public Schools
Source: Bright MLS. This data may not be complete. We recommend contacting the local school district to confirm school assignments for this home.
Get a cash offer in 3 minutes
Find out how much your home could sell for in as little as 3 minutes with a no-obligation cash offer.
Estimated market value
$219,400
Get a cash offer in 3 minutes
Find out how much your home could sell for in as little as 3 minutes with a no-obligation cash offer.
Estimated market value
$219,400
- Maryland
- Dorchester County
- Cambridge
- 21613
- 406 Wood Duck Dr
Nearby cities
Nearby zip codes
Other Cambridge Topics
