What’s better than a home in Stonecrest? A home in Stonecrest with tons of updates! Within the last two years, this homeowner has replaced the privacy fence, HVAC unit and water heater, added Life-Proof LVP flooring, granite countertops and a kitchen island, and installed a lighted metal gazebo on the patio! But that’s just the beginning of things to love about this home. It features a bright, spacious living room with soaring ceilings, incredible natural light and a wood-burning fireplace. In the open dining and kitchen areas, you’ll find lots counter space, an island bar and a pull-out pantry. The upstairs sleeping level features a large master suite with walk-in closet, two additional bedrooms, bath and laundry. The lower level offers a second living room with wood-burning fireplace, converted hobby space, and bonus room which makes a great 4th, non-conforming guest bedroom with its Jack-n-Jill style bathroom. The oversized garage has a workbench and plenty of storage. The home’s calm interior colors and natural light will make you want to lounge inside all day but its huge backyard will draw you outdoors. Entertain guests under the gazebo while you watch the kids play. Or invite some friends over to shoot hoops. That’s right – there’s a concrete pad with a basketball goal in the backyard! And just steps from your front door, a paved walking trail winds to the university. With quick access to I-29 or the hospital, what’s not to love? Schedule your showing today before this one gets away.
Sold
Price Unknown
406 Woodcrest Dr, Saint Joseph, MO 64506
3beds
2,105sqft
Single Family Residence
Built in 1977
0.29 Acres Lot
$308,200 Zestimate®
$--/sqft
$1,844 Estimated rent
Home value
$308,200
Estimated sales range
Not available
$1,844/mo
Zestimate® history
Owner options
List your home for rent
$1,844/mo
Rent Zestimate®
Find your next renter with Zillow Rental Manager. Plus, with online applications, you can quickly screen prospective tenants – for free.
$1,844/mo
Rent Zestimate®
Refinance and save
$65/mo
Est. payment
Refinancing to a lower rate could help reduce your monthly payments and save thousands over the life of the loan.
$65/mo
Est. payment
Explore your selling options
Work with a Zillow partner agent
Leverage their expertise and Zillow's premium Showcase listings to get your home seen by more buyers.
Get startedList with your own agent
Get your home in front of millions of buyers by listing it on Zillow.
Learn how to do itSell it yourself
Take full control of how buyers see your home on Zillow by listing For Sale by Owner (FSBO).
List your homeWhat's special
Zillow last checked:
Listing updated:
Listed by:
Connie Lawrence 417-827-0616,
RE/MAX House of Dreams
Bought with:
Ramseier Group
Keller Williams KC North
Source: Heartland MLS as distributed by MLS GRID,MLS#: 2537713
Facts & features
Interior
Bedrooms & bathrooms
- Bedrooms: 3
- Bathrooms: 3
- Full bathrooms: 3
Heating
- Forced Air
Cooling
- Electric
Appliances
- Included: Dishwasher, Refrigerator
- Laundry: In Hall
Features
- Flooring: Carpet, Ceramic Tile, Luxury Vinyl
- Basement: Finished,Interior Entry,Partial
- Number of fireplaces: 2
- Fireplace features: Family Room, Recreation Room
Interior area
- Total structure area: 2,105
- Total interior livable area: 2,105 sqft
- Finished area above ground: 1,405
- Finished area below ground: 700
Property
Parking
- Total spaces: 2
- Parking features: Attached, Garage Door Opener, Garage Faces Front
- Attached garage spaces: 2
Features
- Patio & porch: Patio
- Fencing: Other
Lot
- Size: 0.29 Acres
- Dimensions: 90 x 140
- Features: City Lot
Details
- Parcel number: 061.011001001028.000
Construction
Type & style
- Home type: SingleFamily
- Property subtype: Single Family Residence
Materials
- Frame, Vinyl Siding
- Roof: Composition
Condition
- Year built: 1977
Utilities & green energy
- Sewer: Public Sewer
- Water: Public
Community & HOA
Community
- Subdivision: Other
HOA
- Has HOA: Yes
- HOA fee: $65 annually
Location
- Region: Saint Joseph
Financial & listing details
- Tax assessed value: $152,680
- Annual tax amount: $1,593
- Date on market: 3/26/2025
- Listing terms: Cash,Conventional,FHA,VA Loan
- Ownership: Private
- Road surface type: Paved
Price history
| Date | Event | Price |
|---|---|---|
| 5/1/2025 | Sold | -- |
Source:  Heartland MLS as distributed by MLS GRID #2537713 Report a problem Heartland MLS as distributed by MLS GRID #2537713 Report a problem | ||
| 3/27/2025 | Pending sale | $289,000$137/sqft |
Source: Heartland MLS as distributed by MLS GRID #2537713 Report a problem | ||
| 3/26/2025 | Listed for sale | $289,000+9.1%$137/sqft |
Source: Heartland MLS as distributed by MLS GRID #2537713 Report a problem | ||
| 10/3/2022 | Sold | -- |
Source: Heartland MLS as distributed by MLS GRID #2395183 Report a problem | ||
| 8/29/2022 | Pending sale | $265,000$126/sqft |
Source: Heartland MLS as distributed by MLS GRID #2395183 Report a problem | ||
| 8/17/2022 | Listed for sale | $265,000$126/sqft |
Source: Heartland MLS as distributed by MLS GRID #2395183 Report a problem | ||
| 8/5/2022 | Pending sale | $265,000$126/sqft |
Source: Heartland MLS as distributed by MLS GRID #2395183 Report a problem | ||
| 7/22/2022 | Listed for sale | $265,000$126/sqft |
Source: Heartland MLS as distributed by MLS GRID #2395183 Report a problem | ||
Public tax history
| Year | Property taxes | Tax assessment |
|---|---|---|
| 2025 | $2,084 +20% | $29,010 +20.2% |
| 2024 | $1,737 +9% | $24,140 |
| 2023 | $1,593 -0.7% | $24,140 |
| 2022 | $1,604 -0.4% | $24,140 |
| 2021 | $1,611 +0.6% | $24,140 |
| 2020 | $1,601 +14.6% | $24,140 |
| 2018 | $1,397 | $24,140 |
| 2017 | $1,397 +1.1% | $24,140 |
| 2015 | $1,382 -8.9% | $24,140 |
| 2014 | $1,517 +0.9% | $24,140 |
| 2012 | $1,503 +1.9% | $24,140 |
| 2011 | $1,475 | $24,140 |
| 2010 | $1,475 | $24,140 |
Find assessor info on the county website
Neighborhood: 64506
Nearby homes
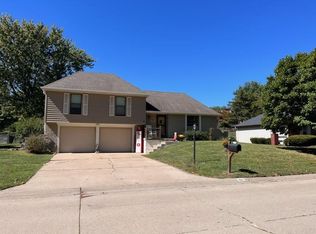
- $--3 bd3 ba2.2k sqft410 Woodcrest Dr, Saint Joseph, MO 64506Sold
- $299,800-- bd-- ba1.6k sqft402 Woodcrest Dr, Saint Joseph, MO 64506Off Market
- $314,800-- bd-- ba1.4k sqft4405 Faraon St, Saint Joseph, MO 64506Off Market
- $302,700-- bd-- ba1.5k sqft414 Woodcrest Dr, Saint Joseph, MO 64506Off Market
- $222,4002 bd2 ba1k sqft403 Woodcrest Dr, Saint Joseph, MO 64506Off Market
- $273,700-- bd-- ba1.8k sqft405 Woodcrest Dr, Saint Joseph, MO 64506Off Market
- $263,6003 bd2 ba1.6k sqft401 Woodcrest Dr, Saint Joseph, MO 64506Off Market
- $342,900-- bd-- ba1.8k sqft409 Woodcrest Dr, Saint Joseph, MO 64506Off Market
Nearby schools
GreatSchools rating
- 8/10Ellison Elementary SchoolGrades: K-6Distance: 4.1 mi
- 5/10Bode Middle SchoolGrades: 7-8Distance: 2.1 mi
- 4/10Central High SchoolGrades: 9-12Distance: 2.2 mi
Schools provided by the listing agent
- Elementary: Bessie Ellison
- Middle: Bode
- High: Central
Source: Heartland MLS as distributed by MLS GRID. This data may not be complete. We recommend contacting the local school district to confirm school assignments for this home.
Get a cash offer in 3 minutes
Find out how much your home could sell for in as little as 3 minutes with a no-obligation cash offer.
Estimated market value
$308,200
Get a cash offer in 3 minutes
Find out how much your home could sell for in as little as 3 minutes with a no-obligation cash offer.
Estimated market value
$308,200
- Missouri
- Buchanan County
- Saint Joseph
- 64506
- 406 Woodcrest Dr
Nearby cities
Nearby zip codes
Other Saint Joseph Topics
