Nestled on a quiet cul-de-sac, just one mile from the new Herndon Metro station in the highly sought-after The Downs community, this beautifully maintained Long Signature Ashberry model is a rare offering blending style, comfort, tranquility, and unmatched commuter convenience. A stately brick façade, 2-car garage, expert landscaping with stone walls, spacious deck and paver patio, and a lush yard with an automated in-ground sprinkler system, generous garden, fruit trees, gardener’s shed, and majestic trees create timeless outdoor appeal. Inside, you’ll find five bedrooms, an office, and four full bathrooms, including a main-level full bath—perfect for guests or multigenerational living. An open floor plan, gleaming hardwood floors, decorative moldings, an abundance of windows, gourmet kitchen, luxurious primary suite, fully finished lower level, and almost 4,000 square feet of finished living space are just a few features making this home so special. ****** Rich hardwood flooring welcomes you into the foyer and flows into the formal living room to the left and formal dining room to the right. Stylish barn doors in the dining room open to the sun filled kitchen that is sure to please with gleaming granite countertops, designer tile backsplashes, traditional and glass front cabinetry, and stainless-steel appliances. A large peninsula provides additional working surface while the breakfast room with a large bay window is the ideal spot for daily dining. The adjoining family room with walls of windows invites you to relax in front of a floor to ceiling brick gas fireplace. Here, a French style door grants access to the deck with steps to the patio and vibrant backyard, your own outdoor oasis for entertaining, gardening, and simple relaxation. Back inside, a spacious office with a bay window and chic full bath with a glass enclosed shower makes a great home office or guest/in-law suite. ****** Upstairs, the primary suite boasts plush carpeting, a lighted ceiling fan, and walk-in closet with custom organizers. The ensuite bath features a granite topped dual sink vanity, sumptuous soaking tub, and frameless glass enclosed shower, the finest in personal pampering. Three additional generously sized bedrooms, each with ceiling fans, ample closet space, and one with a walk-in closet, share the well-appointed hall bath. A laundry closet with custom cabinets and full sized washer and dryer adds convenience. The fully finished lower level provides plenty of additional living space with a recreation room with wet bar area that opens to the patio, a 5th bedroom with two closets including a walk-in closet, and 4th full bath. A spacious mudroom with direct garage access and a fantastic walk-in pantry adds loads of storage space, and a home warranty adds peace of mind. ****** All this in a serene residential setting with a low HOA fee that makes you feel miles away from the hustle and bustle yet is just minutes to major routes, Metro, an abundance of shopping, dining, and entertainment including Reston Town Center, and wonderful parklands. This move-in ready home offers the perfect blend of space, location and lifestyle and is just waiting for the next owners to call it home!
Sold for $935,000
$935,000
406 Woodgrove Ct, Herndon, VA 20170
5beds
3,971sqft
Single Family Residence
Built in 1987
0.28 Acres Lot
$958,500 Zestimate®
$235/sqft
$4,871 Estimated rent
Home value
$958,500
$901,000 - $1.03M
$4,871/mo
Zestimate® history
Owner options
List your home for rent
$4,871/mo
Rent Zestimate®
Find your next renter with Zillow Rental Manager. Plus, with online applications, you can quickly screen prospective tenants – for free.
$4,871/mo
Rent Zestimate®
Refinance and save
$6,063/mo
Est. payment
Refinancing to a lower rate could help reduce your monthly payments and save thousands over the life of the loan.
$6,063/mo
Est. payment
Explore your selling options
Work with a Zillow partner agent
Leverage their expertise and Zillow's premium Showcase listings to get your home seen by more buyers.
Get startedList with your own agent
Get your home in front of millions of buyers by listing it on Zillow.
Learn how to do itSell it yourself
Take full control of how buyers see your home on Zillow by listing For Sale by Owner (FSBO).
List your homeWhat's special
Majestic treesAutomated in-ground sprinkler systemFamily roomBrick gas fireplaceWell-appointed hall bathPlush carpetingBreakfast room
Zillow last checked:
Listing updated:
Listed by:
Jennifer Young 703-956-5128,
Keller Williams Realty
Bought with:
Venugopal Ravva, 0225256384
Maram Realty, LLC
Source: Bright MLS,MLS#: VAFX2262652
Facts & features
Interior
Bedrooms & bathrooms
- Bedrooms: 5
- Bathrooms: 4
- Full bathrooms: 4
- Main level bathrooms: 1
Rooms
- Room types: Living Room, Dining Room, Primary Bedroom, Bedroom 2, Bedroom 3, Bedroom 4, Bedroom 5, Kitchen, Family Room, Foyer, Breakfast Room, Laundry, Office, Recreation Room, Primary Bathroom, Full Bath
Primary bedroom
- Features: Attached Bathroom, Ceiling Fan(s), Flooring - Carpet, Lighting - Ceiling, Walk-In Closet(s)
- Level: Upper
Bedroom 2
- Features: Ceiling Fan(s), Flooring - Carpet
- Level: Upper
Bedroom 3
- Features: Ceiling Fan(s), Flooring - Carpet, Lighting - Ceiling
- Level: Upper
Bedroom 4
- Features: Ceiling Fan(s), Flooring - Carpet, Lighting - Ceiling
- Level: Upper
Bedroom 5
- Features: Flooring - Vinyl, Lighting - Ceiling, Walk-In Closet(s)
- Level: Lower
Primary bathroom
- Features: Soaking Tub, Bathroom - Walk-In Shower, Granite Counters, Double Sink, Flooring - Ceramic Tile, Recessed Lighting, Lighting - Wall sconces, Lighting - Ceiling
- Level: Upper
Breakfast room
- Features: Flooring - HardWood, Ceiling Fan(s), Lighting - Ceiling
- Level: Main
Dining room
- Features: Flooring - HardWood, Formal Dining Room, Lighting - Ceiling
- Level: Main
Family room
- Features: Ceiling Fan(s), Crown Molding, Fireplace - Gas, Flooring - HardWood, Lighting - Ceiling, Recessed Lighting
- Level: Main
Foyer
- Features: Flooring - HardWood, Lighting - Ceiling
- Level: Main
Other
- Features: Bathroom - Walk-In Shower, Granite Counters, Flooring - Ceramic Tile, Recessed Lighting, Lighting - Wall sconces
- Level: Main
Other
- Features: Bathroom - Tub Shower, Granite Counters, Flooring - Ceramic Tile, Lighting - Wall sconces
- Level: Upper
Other
- Features: Bathroom - Walk-In Shower, Flooring - Ceramic Tile, Lighting - Wall sconces
- Level: Lower
Kitchen
- Features: Breakfast Room, Granite Counters, Flooring - HardWood, Kitchen - Gas Cooking, Recessed Lighting, Double Sink, Track Lighting
- Level: Main
Laundry
- Features: Built-in Features, Flooring - Ceramic Tile
- Level: Upper
Living room
- Features: Chair Rail, Crown Molding, Flooring - HardWood, Recessed Lighting
- Level: Main
Mud room
- Features: Chair Rail, Lighting - Ceiling, Pantry, Flooring - Vinyl
- Level: Lower
Office
- Features: Crown Molding, Flooring - HardWood, Lighting - Ceiling
- Level: Main
Recreation room
- Features: Built-in Features, Granite Counters, Lighting - Ceiling, Wet Bar, Flooring - Vinyl
- Level: Lower
Heating
- Forced Air, Natural Gas
Cooling
- Ceiling Fan(s), Central Air, Electric
Appliances
- Included: Microwave, Dishwasher, Dryer, Exhaust Fan, Ice Maker, Oven/Range - Gas, Refrigerator, Stainless Steel Appliance(s), Washer, Water Dispenser, Gas Water Heater
- Laundry: Upper Level, Washer In Unit, Dryer In Unit, Laundry Room, Mud Room
Features
- Soaking Tub, Bathroom - Tub Shower, Bathroom - Walk-In Shower, Breakfast Area, Built-in Features, Ceiling Fan(s), Chair Railings, Crown Molding, Dining Area, Family Room Off Kitchen, Open Floorplan, Formal/Separate Dining Room, Kitchen - Gourmet, Kitchen - Table Space, Pantry, Primary Bath(s), Recessed Lighting, Upgraded Countertops, Walk-In Closet(s), Wainscotting, Bar
- Flooring: Carpet, Ceramic Tile, Hardwood, Wood
- Doors: French Doors, Six Panel, Double Entry
- Windows: Bay/Bow, Double Pane Windows, Insulated Windows, Window Treatments, Stain/Lead Glass
- Basement: Full,Finished,Rear Entrance,Walk-Out Access,Windows
- Number of fireplaces: 1
- Fireplace features: Brick, Glass Doors, Gas/Propane, Mantel(s)
Interior area
- Total structure area: 4,187
- Total interior livable area: 3,971 sqft
- Finished area above ground: 2,671
- Finished area below ground: 1,300
Property
Parking
- Total spaces: 6
- Parking features: Garage Faces Front, Garage Door Opener, Inside Entrance, Driveway, Attached
- Attached garage spaces: 2
- Uncovered spaces: 4
Accessibility
- Accessibility features: None
Features
- Levels: Three
- Stories: 3
- Patio & porch: Deck, Patio
- Exterior features: Extensive Hardscape, Lighting, Sidewalks, Stone Retaining Walls, Street Lights, Underground Lawn Sprinkler
- Pool features: None
- Has view: Yes
- View description: Garden, Trees/Woods
Lot
- Size: 0.28 Acres
- Features: Backs to Trees, Cul-De-Sac, Landscaped, Front Yard, Premium, Rear Yard, SideYard(s)
Details
- Additional structures: Above Grade, Below Grade
- Parcel number: 0162 27 0051
- Zoning: 804
- Special conditions: Standard
Construction
Type & style
- Home type: SingleFamily
- Architectural style: Colonial
- Property subtype: Single Family Residence
Materials
- Brick, Brick Front, Vinyl Siding
- Foundation: Permanent
Condition
- Excellent
- New construction: No
- Year built: 1987
Details
- Builder model: ASHBERRY 101B
- Builder name: Long Homes
Utilities & green energy
- Sewer: Public Sewer
- Water: Public
Community & HOA
Community
- Subdivision: The Downs
HOA
- Has HOA: Yes
- Amenities included: Common Grounds, Jogging Path, Tot Lots/Playground
- Services included: Common Area Maintenance, Management
- HOA fee: $200 annually
- HOA name: THE DOWNS HOMEOWNERS ASSOCIATION
Location
- Region: Herndon
Financial & listing details
- Price per square foot: $235/sqft
- Tax assessed value: $818,220
- Annual tax amount: $11,668
- Date on market: 8/29/2025
- Listing agreement: Exclusive Right To Sell
- Ownership: Fee Simple
Price history
| Date | Event | Price |
|---|---|---|
| 10/16/2025 | Sold | $935,000-1.6%$235/sqft |
Source:  Bright MLS #VAFX2262652 Report a problem Bright MLS #VAFX2262652 Report a problem | ||
| 9/16/2025 | Contingent | $950,000$239/sqft |
Source: Bright MLS #VAFX2262652 Report a problem | ||
| 9/9/2025 | Price change | $950,000-2.1%$239/sqft |
Source: Bright MLS #VAFX2262652 Report a problem | ||
| 9/4/2025 | Listed for sale | $969,900$244/sqft |
Source: Bright MLS #VAFX2262652 Report a problem | ||
| 9/2/2025 | Contingent | $969,900$244/sqft |
Source: Bright MLS #VAFX2262652 Report a problem | ||
| 8/29/2025 | Listed for sale | $969,900+38.6%$244/sqft |
Source: Bright MLS #VAFX2262652 Report a problem | ||
| 11/18/2019 | Sold | $699,900$176/sqft |
Source: Public Record Report a problem | ||
| 10/22/2019 | Pending sale | $699,900$176/sqft |
Source: Coldwell Banker Residential Brokerage - Reston Town Center #VAFX1080828 Report a problem | ||
| 10/17/2019 | Price change | $699,900-1.4%$176/sqft |
Source: Coldwell Banker Residential Brokerage - Reston Town Center #VAFX1080828 Report a problem | ||
| 10/1/2019 | Price change | $710,000-2.1%$179/sqft |
Source: Coldwell Banker Residential Brokerage - Reston Town Center #VAFX1080828 Report a problem | ||
| 9/5/2019 | Listed for sale | $725,000$183/sqft |
Source: Coldwell Banker Residential Brokerage #VAFX1080828 Report a problem | ||
Public tax history
| Year | Property taxes | Tax assessment |
|---|---|---|
| 2025 | $11,668 +7.3% | $818,220 +6.7% |
| 2024 | $10,876 +6.9% | $766,750 +4.6% |
| 2023 | $10,175 -0.9% | $732,830 +0.5% |
| 2022 | $10,267 | $728,960 +11.4% |
| 2021 | -- | $654,550 +2.7% |
| 2020 | $7,540 +10.1% | $637,120 +10.1% |
| 2019 | $6,847 | $578,570 |
| 2018 | $6,847 +11% | $578,570 +8.9% |
| 2017 | $6,168 +2.7% | $531,300 +2.5% |
| 2016 | $6,004 -9.8% | $518,230 -13.1% |
| 2015 | $6,659 +3.3% | $596,690 +3.1% |
| 2014 | $6,444 | $578,740 +11.2% |
| 2013 | -- | $520,560 +20.1% |
| 2012 | -- | $433,600 -14.5% |
| 2011 | -- | $506,970 +10.1% |
| 2010 | -- | $460,520 +32.6% |
| 2009 | -- | $347,350 -30.5% |
| 2008 | -- | $499,940 -16.5% |
| 2007 | -- | $598,680 +77.5% |
| 2003 | -- | $337,375 +17% |
| 2002 | -- | $288,355 +19.6% |
| 2001 | -- | $241,100 |
Find assessor info on the county website
Neighborhood: 20170
Nearby homes
- $909,1004 bd3 ba2.5k sqft404 Woodgrove Ct, Herndon, VA 20170Off Market
- $1,016,0004 bd3 ba3.3k sqft408 Woodgrove Ct, Herndon, VA 20170Sold
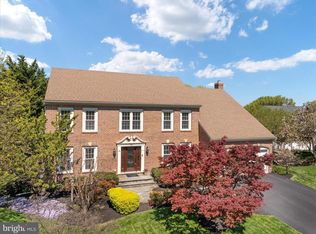
- $881,7005 bd3 ba2.5k sqft414 Old Dominion Ave, Herndon, VA 20170Off Market
- $894,9004 bd2 ba2.6k sqft412 Old Dominion Ave, Herndon, VA 20170Off Market
- $900,8004 bd2 ba2.6k sqft409 Sugarland Meadow Dr, Herndon, VA 20170Off Market
- $891,9004 bd3 ba3.5k sqft407 Sugarland Meadow Dr, Herndon, VA 20170Off Market
- $1,087,5005 bd4 ba5.1k sqft402 Woodgrove Ct, Herndon, VA 20170Sold
- $989,4004 bd4 ba4.1k sqft409 Woodgrove Ct, Herndon, VA 20170Off Market
Nearby schools
GreatSchools rating
- 1/10Herndon Elementary SchoolGrades: PK-6Distance: 1.2 mi
- 3/10Herndon Middle SchoolGrades: 7-8Distance: 0.8 mi
- 2/10Herndon High SchoolGrades: 9-12Distance: 2 mi
Schools provided by the listing agent
- Elementary: Herndon
- Middle: Herndon
- High: Herndon
- District: Fairfax County Public Schools
Source: Bright MLS. This data may not be complete. We recommend contacting the local school district to confirm school assignments for this home.
Get a cash offer in 3 minutes
Find out how much your home could sell for in as little as 3 minutes with a no-obligation cash offer.
Estimated market value
$958,500
Get a cash offer in 3 minutes
Find out how much your home could sell for in as little as 3 minutes with a no-obligation cash offer.
Estimated market value
$958,500
- Virginia
- Fairfax County
- Herndon
- 20170
- 406 Woodgrove Ct
Nearby cities
Nearby neighborhoods
Nearby zip codes
Other Herndon Topics
