Skip main navigation
Pending
  • $2,499,900

    406 Woodley Woods, Winnetka, IL 60093

    6beds
    5,458sqft
    : 
    Loading
    Get pre-qualified
    Single Family Residence
    Built in 1988
    0.99 Acres Lot
    $2,433,600 Zestimate®
    $458/sqft
    $228/mo HOA

    What's special

    Striking stone wood-burning fireplaceInground poolLandscape lightingBreakfast bar seatingWalk in pantryCustom-built georgia marble homeFreshly painted exterior
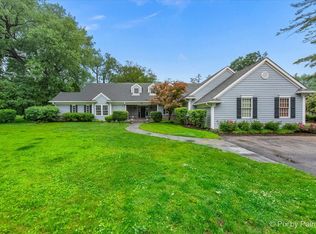
    MULTIPLE OFFERS! HIGHEST AND BEST DUE 5PM ON 4/24/26! Set at the end of a quiet, private cul-de-sac on a rare acre lot, this custom-built Georgia marble home with an inground pool showcases timeless elegance and exceptional craftsmanship in the Woodley neighborhood of Winnetka. A gracious foyer with stained glass double entry doors, marble tile floors, fresh paint, and a sparkling crystal chandelier, greets you to six bedrooms, four full baths, two half baths and over 5,400 square feet of refined living and sophistication. The eat in chef's kitchen features beautiful quartzite countertops with breakfast bar seating, stacked upper cabinets, walk in pantry, and premium appliances, including a Sub-Zero refrigerator, Thermador double oven, Bertazzoni cooktop with hood, and a Bosch dishwasher. The grand family room offers oak hardwood floors, soaring 15-foot vaulted ceilings with skylights, a striking stone wood-burning fireplace, and a wet bar, all overlooking the newer expansive Trex deck that wraps around the concrete inground pool. A west-facing four-season room is filled with natural light and provides views of the stone paver patio-ideal for summer bonfires. The main level offers an executive office with rich wood paneling, decorative sconces, and a built-in bookcase. Additional highlights include a comfortable living room with second gas-start fireplace and floor to ceiling Pella casement windows, a formal dining room, half bath, a first-floor guest suite with a newly renovated ensuite bath, and a well-organized laundry room with cubbies, wash sink, and folding area. Upstairs, you'll find five spacious bedrooms with brand-new carpet and solid-core doors, along with two full baths. The expansive primary suite features dual walk-in closets, individual vanities, a soaking tub, water closet, and an oversized steam shower. The finished basement adds approximately 2,300 square feet of recreation space, complete with built-in surround sound, a full kitchenette, bookshelves, ample storage, and a half bath. The home offers dual-zoned HVAC, a sump pump with battery backup, central vacuum system, a three-car garage equipped with a 220V outlet for electric vehicle charging, a newer asphalt driveway with stamped concrete front steps, freshly painted exterior, landscape lighting, outdoor speakers, and a partially fenced generous yard for backyard activities. Ideally located on the North Shore with easy highway access, this home is served by the highly sought-after New Trier High School and is within walking distance to award winning Marie Murphy Middle School. A true hidden gem of Winnetka!
    100 days
    |
    77
    |
    2
    |

    Zillow last checked:

    Listing updated:

    Listed by:

    Jason Wagner 847-997-1639,

    Greystone Realty

    Source: MRED as distributed by MLS GRID,MLS#: 12611829MLS Logo

      Facts & features

      Interior

      Bedrooms & bathrooms
      • Bedrooms: 6
      • Bathrooms: 6
      • Full bathrooms: 4
      • 1/2 bathrooms: 2
      Rooms
      • Room types: Bedroom 5, Bedroom 6, Office, Heated Sun Room, Eating Area, Foyer, Recreation Room, Kitchen, Exercise Room, Storage
      Primary bedroom
      • Features: Flooring (Carpet), Window Treatments (Curtains/Drapes, Wood Frames), Bathroom (Full, Double Sink, Tub & Separate Shwr)
      • Level: Second
      • Area: 527 Square Feet
      • Dimensions: 31X17
      Bedroom 2
      • Features: Flooring (Carpet), Window Treatments (Blinds, Wood Frames)
      • Level: Second
      • Area: 240 Square Feet
      • Dimensions: 15X16
      Bedroom 3
      • Features: Flooring (Carpet), Window Treatments (Blinds, Wood Frames)
      • Level: Second
      • Area: 168 Square Feet
      • Dimensions: 14X12
      Bedroom 4
      • Features: Flooring (Carpet), Window Treatments (Blinds, Wood Frames)
      • Level: Second
      • Area: 154 Square Feet
      • Dimensions: 14X11
      Bedroom 5
      • Features: Flooring (Carpet), Window Treatments (Curtains/Drapes, Wood Frames)
      • Level: Second
      • Area: 168 Square Feet
      • Dimensions: 14X12
      Bedroom 6
      • Features: Flooring (Carpet), Window Treatments (Curtains/Drapes, Wood Frames)
      • Level: Main
      • Area: 196 Square Feet
      • Dimensions: 14X14
      Dining room
      • Features: Flooring (Marble), Window Treatments (Wood Frames)
      • Level: Main
      • Area: 340 Square Feet
      • Dimensions: 20X17
      Eating area
      • Features: Flooring (Hardwood), Window Treatments (Wood Frames)
      • Level: Main
      • Area: 169 Square Feet
      • Dimensions: 13X13
      Exercise room
      • Features: Flooring (Carpet)
      • Level: Basement
      • Area: 459 Square Feet
      • Dimensions: 17X27
      Family room
      • Features: Flooring (Hardwood), Window Treatments (Skylight(s), Wood Frames)
      • Level: Main
      • Area: 468 Square Feet
      • Dimensions: 26X18
      Foyer
      • Features: Flooring (Marble)
      • Level: Main
      • Area: 204 Square Feet
      • Dimensions: 12X17
      Other
      • Features: Flooring (Ceramic Tile), Window Treatments (Wood Frames)
      • Level: Main
      • Area: 210 Square Feet
      • Dimensions: 14X15
      Kitchen
      • Features: Kitchen (Eating Area-Breakfast Bar, Eating Area-Table Space, Island, Pantry-Walk-in, Custom Cabinetry, Updated Kitchen), Flooring (Hardwood)
      • Level: Main
      • Area: 225 Square Feet
      • Dimensions: 15X15
      Kitchen 2nd
      • Features: Flooring (Porcelain Tile)
      • Level: Basement
      • Area: 114 Square Feet
      • Dimensions: 19X6
      Laundry
      • Features: Flooring (Porcelain Tile), Window Treatments (Wood Frames)
      • Level: Main
      • Area: 88 Square Feet
      • Dimensions: 11X8
      Living room
      • Features: Flooring (Marble), Window Treatments (Wood Frames)
      • Level: Main
      • Area: 378 Square Feet
      • Dimensions: 14X27
      Office
      • Features: Flooring (Marble), Window Treatments (Wood Frames)
      • Level: Main
      • Area: 182 Square Feet
      • Dimensions: 14X13
      Recreation room
      • Features: Flooring (Carpet)
      • Level: Basement
      • Area: 1536 Square Feet
      • Dimensions: 48X32
      Storage
      • Level: Basement
      • Area: 374 Square Feet
      • Dimensions: 17X22
      Heating
      • Natural Gas, Forced Air, Sep Heating Systems - 2+, Zoned
      Cooling
      • Central Air, Zoned
      Appliances
      • Included: Double Oven, Microwave, Dishwasher, High End Refrigerator, Washer, Dryer, Disposal, Cooktop, Range Hood, Multiple Water Heaters, Gas Water Heater
      • Laundry: Main Level, Gas Dryer Hookup, Sink
      Features
      • Vaulted Ceiling(s), Wet Bar, 1st Floor Bedroom, 1st Floor Full Bath, Built-in Features, Walk-In Closet(s), Bookcases, Open Floorplan, Special Millwork, Separate Dining Room, Quartz Counters
      • Flooring: Hardwood, Carpet
      • Doors: French Doors, 6 Panel Door(s), Sliding Glass Door(s)
      • Windows: Skylight(s), Drapes, Screens, Wood Frames, Some Stained Glass
      • Basement: Finished,8 ft + pour,Rec/Family Area,Storage Space,Full
      • Attic: Pull Down Stair,Unfinished
      • Number of fireplaces: 2
      • Fireplace features: Wood Burning, Gas Log, Gas Starter, Family Room, Living Room
      Interior area
      • Total structure area: 6,954
      • Total interior livable area: 5,458 sqft
      • Finished area below ground: 2,364

      Property

      Parking
      • Total spaces: 3
      • Parking features: Asphalt, Concrete, Garage Door Opener, Yes, Garage Owned, Attached, Garage
      • Attached garage spaces: 3
      • Has uncovered spaces: Yes
      Accessibility
      • Accessibility features: No Disability Access
      Features
      • Stories: 2
      • Patio & porch: Deck, Patio
      • Exterior features: Lighting
      • Pool features: In Ground
      • Fencing: Fenced,Partial
      Lot
      • Size: 0.99 Acres
      • Features: Cul-De-Sac
      Details
      • Parcel number: 05293000240000
      • Special conditions: List Broker Must Accompany
      • Other equipment: Central Vacuum, Ceiling Fan(s), Sump Pump

      Construction

      Type & style
      • Home type: SingleFamily
      • Architectural style: Traditional
      • Property subtype: Single Family Residence
      Materials
      • Marble/Granite
      • Foundation: Concrete Perimeter
      • Roof: Shake
      Condition
      • New construction: No
      • Year built: 1988

      Utilities & green energy

      • Electric: Circuit Breakers, 200+ Amp Service
      • Sewer: Public Sewer
      • Water: Lake Michigan, Public

      Community & HOA

      HOA
      • Has HOA: Yes
      • Services included: Exterior Maintenance, Snow Removal, Other
      • HOA fee: $2,738 annually
      Location
      • Region: Winnetka

      Financial & listing details

      • Price per square foot: $458/sqft
      • Tax assessed value: $1,528,030
      • Annual tax amount: $28,254
      • Date on market: 4/9/2026
      • Ownership: Fee Simple

        Estimated market value

        $2,433,600

        $2.31M - $2.56M

        $7,888/mo

        Price history

        DateEventPrice
        5/19/2026Pending sale$2,499,900$458/sqft
        Source: MRED as distributed by MLS GRID #12611829 Report a problem
        4/25/2026Contingent$2,499,900$458/sqft
        Source: MRED as distributed by MLS GRID #12611829 Report a problem
        4/9/2026Listed for sale$2,499,900+66.7%$458/sqft
        Source: MRED as distributed by MLS GRID #12611829 Report a problem
        8/17/2017Sold$1,500,000-6.2%$275/sqft
        Source: MRED as distributed by MLS GRID #09627456 Report a problem
        6/23/2017Pending sale$1,599,000$293/sqft
        Source: Baird & Warner #09627456 Report a problem
        5/16/2017Listed for sale$1,599,000$293/sqft
        Source: Baird & Warner #09627456 Report a problem
        11/22/2016Listing removed$1,599,000$293/sqft
        Source: Coldwell Banker Residential Brokerage - Glencoe #09279003 Report a problem
        7/7/2016Listed for sale$1,599,000+18.4%$293/sqft
        Source: Coldwell Banker Residential Brokerage - Glencoe #09279003 Report a problem
        10/20/2014Sold$1,350,000-15.4%$247/sqft
        Source: MRED as distributed by MLS GRID #08612221 Report a problem
        6/25/2014Price change$1,595,000-4.8%$292/sqft
        Source: @properties #08612221 Report a problem
        5/13/2014Listed for sale$1,675,000$307/sqft
        Source: @properties #08612221 Report a problem

        Public tax history

        YearProperty taxesTax assessment
        2024-- $152,803 +0%
        2023$27,225 +5.4%$152,801
        2022$25,833 -2.4%$152,801 +11.9%
        2021$26,467 +2.3%$136,500
        2020$25,860 +2.2%$136,500 -9%
        2019$25,298 -6.8%$150,000
        2018$27,137 +4.7%$150,000
        2017$25,908 -46.8%$150,000 -45.2%
        2016$48,705 +17.3%$273,806 +28.3%
        2015$41,526 +2%$213,455
        2014$40,697 +2.2%$213,455 -2.9%
        2013$39,827 -5.2%$219,733 -11.7%
        2012$41,995 +1.2%$248,848 -3.8%
        2011$41,477 -6.7%$258,684 -10.1%
        2010$44,446 +17.8%$287,710 +3.6%
        2009$37,727 -5.3%$277,650 -14.3%
        2008$39,841 +7.9%$324,121
        2007$36,937 +23.4%$324,121 +46.4%
        2006$29,945 +0.6%$221,427
        2005$29,762 +2.5%$221,427
        2004$29,030 +6.6%$221,427 +21%
        2003$27,235 -1.7%$182,923
        2002$27,712 +13.4%$182,923 -1%
        2001$24,434 +1.8%$184,679 +18.1%
        2000$24,005 -1.5%$156,343
        1999$24,368 $156,343
        Find assessor info on the county website

        Monthly payment

        Est. payment

        Payment breakdown

        Explore the cost of this home by adjusting the details. Changes won't be saved.
        All calculations are estimates and provided by Zillow, Inc. for informational purposes only. Actual amounts may vary.
        HOA fees may include property taxes on listings classified as Co-Ops. Contact the listing agent and/or owner for fee details.
        Mortgage interest rates are dependent on a number of factors, including credit score, down payment, and repayment length. Interest rate data provided by Zillow Group Marketplace, Inc. as of 1/1/1970 from various mortgage lenders with which we have lead or other similar arrangements; the Estimated Payment is an average of those rates.
        See how much you could borrow to make a competitive offer.

        Climate risks

        Neighborhood: 60093

        Getting around

        7 / 100
        Car-Dependent
        37 / 100
        Somewhat Bikeable

        Nearby schools

        GreatSchools rating
        Schools provided by the listing agent
        • Elementary: Avoca West Elementary School
        • Middle: Marie Murphy School
        • High: New Trier Twp H.S. Northfield/Wi
        • District: 37

        Source: MRED as distributed by MLS GRID. This data may not be complete. We recommend contacting the local school district to confirm school assignments for this home.

        A local agent can set up tours, give advice and negotiate with sellers.

        A local lender can help you make sure your offer is ready when you are.

        Browse local experts

        Similar homes