Skip main navigation
Off market
  • $381,100

    406 Woodruff Lake Way, Simpsonville, SC 29681

    4beds
    2,470sqft
    Single Family Residence, Residential
    Built in 1998
    8,712 Square Feet Lot
    $381,100 Zestimate®
    $154/sqft
    $2,370 Estimated rent

    Home value

    $381,100

    $362,000 - $400,000

    $2,370/mo

    Zestimate® history
    Loading
    Loading...

    Owner options

    List your home for rent

    $2,370/mo

    Rent Zestimate®

    Find your next renter with Zillow Rental Manager. Plus, with online applications, you can quickly screen prospective tenants – for free.

    Learn more

    $2,370/mo

    Rent Zestimate®

    Refinance and save

    $2,184/mo

    Est. payment

    Refinancing to a lower rate could help reduce your monthly payments and save thousands over the life of the loan.

    See today's rates

    $2,184/mo

    Est. payment

    Explore your selling options

    Work with a Zillow partner agent

    Leverage their expertise and Zillow's premium Showcase listings to get your home seen by more buyers.

    Get started

    List with your own agent

    Get your home in front of millions of buyers by listing it on Zillow.

    Learn how to do it

    Sell it yourself

    Take full control of how buyers see your home on Zillow by listing For Sale by Owner (FSBO).

    List your home

    What's special

    Community poolBonus roomBeautiful formal diningEasy access to shoppingGas line hookupElectric logsTennis courts

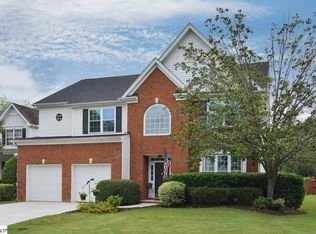
    Traditional Family home nestled within the wonderful community of Woodruff Lake where you're not far from anywhere you'd like to get to using Woodruff Road. You will be in the heart of the much desired Five Forks area of Simpsonville, SC. Easy access to shopping, convenience to work and outstanding public schools. As members of the Home Owners Association your family will enjoy a community pool, playground for small children, tennis courts and a walking trail that wraps around the ponds where you might just see folks catching sunfish and bass. Your Fairfax II floorplan is designed with Four Bedrooms, Bonus Room (currently used as a 5th bedroom) Den/Office/Study, beautiful Formal Dining with Bay Window and Family Room. Enjoy your Family Room Fireplace with electric logs but if you would like, gas line hookup is available. This room is privately seated near the Breakfast and Kitchen areas. You can also enjoy evenings on your rear screened porch. All appliances stay for you: Refrigerator, Built In Microwave, Electric Stove (with gas line available), Washer and Dryer, Dishwasher and Security System. All window treatments stay as well. Luxury Vinyl Plank flooring covers the entire first floor beginning with your two story Foyer entry. Carpet still rules on the sleeping areas upstairs. The current owners have spent the past nine plus years raising their three children and have been presented with a career opportunity they just couldn't pass up. This home opportunity is definitely something you won't want to pass up on either.

    This property is off market, which means it's not currently listed for sale or rent on Zillow. This may be different from what's available on other websites or public sources.
    Zillow last checked:

    Listing updated:

    Listed by:

    Terry Stoddard 864-979-2448,

    Brand Name Real Estate Upstate

    Bought with:

    Kaicheng Ning

    Laoning Realty, LLC

    Source: Greater Greenville AOR,MLS#: 1496352MLS Logo

    Facts & features

    Interior

    Bedrooms & bathrooms
    • Bedrooms: 4
    • Bathrooms: 3
    • Full bathrooms: 2
    • 1/2 bathrooms: 1
    Primary bedroom
    • Area: 221
    • Dimensions: 17 x 13
    Bedroom 2
    • Area: 110
    • Dimensions: 10 x 11
    Bedroom 3
    • Area: 110
    • Dimensions: 10 x 11
    Bedroom 4
    • Area: 120
    • Dimensions: 12 x 10
    Primary bathroom
    • Features: Double Sink, Full Bath, Shower-Separate, Tub-Garden, Walk-In Closet(s)
    • Level: Second
    Dining room
    • Area: 160
    • Dimensions: 16 x 10
    Kitchen
    • Area: 100
    • Dimensions: 10 x 10
    Living room
    • Area: 208
    • Dimensions: 16 x 13
    Office
    • Area: 132
    • Dimensions: 12 x 11
    Bonus room
    • Area: 480
    • Dimensions: 24 x 20
    Den
    • Area: 132
    • Dimensions: 12 x 11
    Heating
    • Forced Air
    Cooling
    • Central Air
    Appliances
    • Included: Cooktop, Dishwasher, Electric Cooktop, Free-Standing Electric Range, Range, Microwave, Gas Water Heater
    • Laundry: 1st Floor, Gas Dryer Hookup, Laundry Room
    Features
    • Ceiling Fan(s), Ceiling Smooth, Tray Ceiling(s), Granite Counters, Pantry
    • Flooring: Carpet, Ceramic Tile, Luxury Vinyl
    • Basement: None
    • Attic: Pull Down Stairs,Storage
    • Number of fireplaces: 1
    • Fireplace features: Gas Log
    Interior area
    • Total structure area: 2,470
    • Total interior livable area: 2,470 sqft

    Property

    Parking
    • Total spaces: 2
    • Parking features: Attached, Concrete
    • Attached garage spaces: 2
    • Has uncovered spaces: Yes
    Features
    • Levels: Two
    • Stories: 2
    • Patio & porch: Screened
    • Fencing: Fenced
    Lot
    • Size: 8,712 sqft
    • Dimensions: 89 x 113 x 42 x 24 x 117
    • Features: Sprklr In Grnd-Full Yard, 1/2 Acre or Less
    Details
    • Parcel number: 0548.3101122.00

    Construction

    Type & style
    • Home type: SingleFamily
    • Architectural style: Traditional
    • Property subtype: Single Family Residence, Residential
    Materials
    • Brick Veneer, Vinyl Siding
    • Foundation: Crawl Space
    • Roof: Architectural
    Condition
    • Year built: 1998

    Utilities & green energy

    • Sewer: Public Sewer
    • Water: Public
    • Utilities for property: Cable Available

    Community & neighborhood

    Security
    • Security features: Security System Owned, Smoke Detector(s)
    Community
    • Community features: Common Areas, Street Lights, Playground, Pool, Tennis Court(s), Walking Trails
    Location
    • Region: Simpsonville
    • Subdivision: Woodruff Lake

    Price history

    DateEventPrice
    6/29/2023Sold$338,000-4.9%$137/sqft
    Source: Greater Greenville AOR #1496352 Report a problem
    5/19/2023Contingent$355,500$144/sqft
    Source: Greater Greenville AOR #1496352 Report a problem
    5/17/2023Price change$355,500-1.2%$144/sqft
    Source: Greater Greenville AOR #1496352 Report a problem
    5/12/2023Price change$359,8000%$146/sqft
    Source: Greater Greenville AOR #1496352 Report a problem
    5/5/2023Price change$359,900-1.4%$146/sqft
    Source: Greater Greenville AOR #1496352 Report a problem
    5/1/2023Price change$365,000-0.8%$148/sqft
    Source: Greater Greenville AOR #1496352 Report a problem
    4/29/2023Price change$368,000-0.5%$149/sqft
    Source: Greater Greenville AOR #1496352 Report a problem
    4/23/2023Price change$369,9000%$150/sqft
    Source: Greater Greenville AOR #1496352 Report a problem
    4/16/2023Listed for sale$370,000+97.3%$150/sqft
    Source: Greater Greenville AOR #1496352 Report a problem
    4/9/2014Sold$187,500-1.3%$76/sqft
    Source: Greater Greenville AOR #1269360 Report a problem
    2/13/2014Pending sale$189,900$77/sqft
    Source: EnternetHomes.com #1269360 Report a problem
    2/5/2014Price change$189,900-5%$77/sqft
    Source: EnternetHomes.com #1269360 Report a problem
    12/31/2013Price change$199,900-4.8%$81/sqft
    Source: EnternetHomes.com #1269360 Report a problem
    11/2/2013Listed for sale$209,900+86.4%$85/sqft
    Source: EnternetHomes.com #1269360 Report a problem
    7/26/2013Sold$112,600-9.9%$46/sqft
    Source: Greater Greenville AOR #1260819 Report a problem
    6/6/2013Listed for sale$125,000-54.4%$51/sqft
    Source: EnternetHomes.com #1260819 Report a problem
    5/15/2013Sold$274,208+21.9%$111/sqft
    Source: Public Record Report a problem
    6/9/2008Sold$225,000+28.6%$91/sqft
    Source: Public Record Report a problem
    8/23/1999Sold$174,975$71/sqft
    Source: Public Record Report a problem

    Public tax history

    YearProperty taxesTax assessment
    2024$5,894 +365.4%$321,270 +53.9%
    2023$1,266 +4.8%$208,730
    2022$1,208 +0.6%$208,730
    2021$1,201 +7.9%$208,730 +14.3%
    2020$1,112 -0.1%$182,540
    2019$1,113 -7%$182,540
    2018$1,197 $182,540 +2400.5%
    2017$1,197 +0.6%$7,300 -96%
    2016$1,191 +4.7%$182,540
    2015$1,137 +0.3%$182,540 -6.8%
    2014$1,133 -65.7%$195,860
    2013$3,301 +182.8%$195,860
    2012$1,167 -0.6%--
    2011$1,175 --
    2010$1,175 --
    2009-- --
    2008-- --
    2007-- --
    2006-- --
    2005-- --
    2004-- --
    2003-- --
    2002-- --
    2001-- --
    2000-- --

    Find assessor info on the county website

    Neighborhood: 29681

    Nearby schools

    GreatSchools rating
    Schools provided by the listing agent
    • Elementary: Monarch
    • Middle: Mauldin
    • High: Mauldin

    Source: Greater Greenville AOR. This data may not be complete. We recommend contacting the local school district to confirm school assignments for this home.

    Get a cash offer in 3 minutes
    Find out how much your home could sell for in as little as 3 minutes with a no-obligation cash offer.
    Estimated market value
    $381,100
    Get a cash offer in 3 minutes
    Find out how much your home could sell for in as little as 3 minutes with a no-obligation cash offer.
    Estimated market value
    $381,100