Located in the highly sought-after Lakeside section of Rough Hollow, this stunning 5-bedroom, 5.5-bathroom home offers the perfect blend of luxury, comfort, and convenience. With brand-new carpet and fresh paint throughout, the home feels like new and is move-in ready. A dedicated office provides the ideal space for working from home, while the spacious floor plan offers room to live, work, and entertain with ease. The beautifully maintained, mature landscaping enhances the home’s curb appeal, and the expansive, flat backyard offers plenty of room to add a custom pool—creating your own private oasis. Just minutes from the Hill Country Galleria, you'll enjoy easy access to premier shopping, dining, and entertainment. Located in the highly desirable Lake Travis ISD, known for its top-rated schools. With access to world-class Rough Hollow amenities, including lakeside parks and trails, resort-style pools, fitness center, and a marina, this home delivers the Hill Country lifestyle at its finest.
Active
Price cut: $25K (8/6)
$1,425,000
406 Woodside Ter, Austin, TX 78738
5beds
4,408sqft
Single Family Residence
Built in 2016
0.33 Acres Lot
$-- Zestimate®
$323/sqft
$227/mo HOA
What's special
Fresh paint throughoutDedicated officeSpacious floor planExpansive flat backyardBrand-new carpetBeautifully maintained mature landscaping
- 145 days |
- 603 |
- 33 |
Zillow last checked:
Listing updated:
Listed by:
Shannon Ayres (512) 270-8586,
Christies Intl Real Estate Lone Star (512) 270-8586
Source: Unlock MLS,MLS#: 3280451
Facts & features
Interior
Bedrooms & bathrooms
- Bedrooms: 5
- Bathrooms: 6
- Full bathrooms: 5
- 1/2 bathrooms: 1
- Main level bedrooms: 2
Heating
- Central
Cooling
- Ceiling Fan(s), Central Air
Appliances
- Included: Built-In Electric Oven, Built-In Refrigerator, Dishwasher, Disposal, Exhaust Fan, Gas Cooktop, Microwave, Double Oven, RNGHD, Stainless Steel Appliance(s), WaterSoftener
Features
- Ceiling Fan(s), High Ceilings, Quartz Counters, Double Vanity, Electric Dryer Hookup, Interior Steps, Kitchen Island, Open Floorplan, Pantry, Primary Bedroom on Main, Recessed Lighting, Storage, Walk-In Closet(s), Wired for Data
- Flooring: Carpet, Tile, Wood
- Windows: Window Treatments
- Number of fireplaces: 1
- Fireplace features: Family Room
Interior area
- Total interior livable area: 4,408 sqft
Video & virtual tour
Property
Parking
- Total spaces: 3
- Parking features: Attached
- Attached garage spaces: 3
Accessibility
- Accessibility features: None
Features
- Levels: Two
- Stories: 2
- Patio & porch: Covered, Patio
- Exterior features: Balcony, Electric Car Plug-in, Gutters Full, Lighting, Private Yard
- Pool features: None
- Fencing: Back Yard, Wrought Iron
- Has view: Yes
- View description: Neighborhood
- Waterfront features: None
Lot
- Size: 0.33 Acres
- Features: Back Yard, Landscaped, Level, Sprinkler - Automatic, Trees-Medium (20 Ft - 40 Ft)
Details
- Additional structures: None
- Parcel number: 01378604670000
- Special conditions: Standard
Construction
Type & style
- Home type: SingleFamily
- Property subtype: Single Family Residence
Materials
- Foundation: Slab
- Roof: Tile
Condition
- Resale
- New construction: No
- Year built: 2016
Details
- Builder name: Drees
Utilities & green energy
- Sewer: Municipal Utility District (MUD)
- Water: Municipal Utility District (MUD)
- Utilities for property: Cable Available, Electricity Connected, Internet-Fiber, Phone Available, Propane, Underground Utilities, Water Connected
Community & HOA
Community
- Features: Cluster Mailbox, Common Grounds, Curbs, Dog Park, Fitness Center, High Speed Internet, Kitchen Facilities, Lake, Park, Pet Amenities, Picnic Area, Planned Social Activities, Playground, Pool, Restaurant, Sidewalks, Sport Court(s)/Facility, Street Lights, Suburban, Tennis Court(s), Underground Utilities
- Subdivision: Lakeway Highlands Ph 1 Sec 7B
HOA
- Has HOA: Yes
- Services included: Common Area Maintenance
- HOA fee: $227 monthly
- HOA name: Rough Hollow HOA
Location
- Region: Austin
Financial & listing details
- Price per square foot: $323/sqft
- Tax assessed value: $1,278,193
- Annual tax amount: $26,879
- Date on market: 3/29/2026
- Listing terms: Cash,Conventional,FHA,VA Loan
- Electric utility on property: Yes
Estimated market value
Not available
Estimated sales range
Not available
Not available
Price history
| Date | Event | Price |
|---|---|---|
| 8/6/2026 | Price change | $1,425,000-1.7%$323/sqft |
Source:  Unlock MLS #3280451 Report a problem Unlock MLS #3280451 Report a problem | ||
| 6/14/2026 | Listed for sale | $1,449,999$329/sqft |
Source: Unlock MLS #3280451 Report a problem | ||
| 5/29/2026 | Contingent | $1,449,999$329/sqft |
Source: Unlock MLS #3280451 Report a problem | ||
| 4/15/2026 | Price change | $1,449,999-3.3%$329/sqft |
Source: Unlock MLS #3280451 Report a problem | ||
| 4/6/2026 | Listed for sale | $1,499,900$340/sqft |
Source: Unlock MLS #3280451 Report a problem | ||
| 4/5/2026 | Contingent | $1,499,900$340/sqft |
Source: Unlock MLS #3280451 Report a problem | ||
| 3/29/2026 | Listed for sale | $1,499,900$340/sqft |
Source: Unlock MLS #3280451 Report a problem | ||
| 3/29/2026 | Listing removed | $1,499,900$340/sqft |
Source: Unlock MLS #9828981 Report a problem | ||
| 1/3/2026 | Listed for sale | $1,499,900$340/sqft |
Source: Unlock MLS #9828981 Report a problem | ||
| 1/1/2026 | Listing removed | $1,499,900$340/sqft |
Source: Unlock MLS #6430011 Report a problem | ||
| 10/18/2025 | Listed for sale | $1,499,900$340/sqft |
Source: Unlock MLS #6430011 Report a problem | ||
| 10/18/2025 | Listing removed | $1,499,900$340/sqft |
Source: Unlock MLS #1108487 Report a problem | ||
| 10/9/2025 | Price change | $1,499,900-3.2%$340/sqft |
Source: Unlock MLS #1108487 Report a problem | ||
| 7/26/2025 | Price change | $1,549,000-3.1%$351/sqft |
Source: Unlock MLS #1108487 Report a problem | ||
| 5/12/2025 | Listed for sale | $1,599,000$363/sqft |
Source: Unlock MLS #1108487 Report a problem | ||
Public tax history
| Year | Property taxes | Tax assessment |
|---|---|---|
| 2025 | $26,856 -1.7% | $1,278,193 -2.5% |
| 2024 | $27,312 -2.5% | $1,311,260 -3.4% |
| 2023 | $28,001 -12.7% | $1,357,009 -10.8% |
| 2022 | $32,091 | $1,522,077 +72.6% |
| 2021 | -- | $881,600 +11.2% |
| 2020 | $22,551 -5% | $792,500 -4.9% |
| 2019 | $23,734 +671.3% | $832,942 -3.5% |
| 2018 | $3,077 | $863,360 +722.2% |
| 2017 | $3,077 | $105,001 |
Find assessor info on the county website
Monthly payment
Est. payment
Payment breakdown
Explore the cost of this home by adjusting the details. Changes won't be saved.Climate risks
Neighborhood: 78738
Nearby schools
GreatSchools rating
- 9/10Rough Hollow Elementary SchoolGrades: PK-5Distance: 1.1 mi
- 10/10Lake Travis Middle SchoolGrades: 6-8Distance: 1.8 mi
- 8/10Lake Travis High SchoolGrades: 9-12Distance: 3.3 mi
Schools provided by the listing agent
- Elementary: Rough Hollow
- Middle: Lake Travis
- High: Lake Travis
- District: Lake Travis ISD
Source: Unlock MLS. This data may not be complete. We recommend contacting the local school district to confirm school assignments for this home.
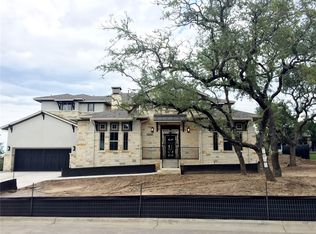
- $1,565,9005 bd7 ba4.4k sqft408 Woodside Ter, Austin, TX 78738Off Market
- $1,401,9004 bd4 ba4.3k sqft404 Woodside Ter, Austin, TX 78738Off Market
- $1,394,8004 bd4 ba4.4k sqft505 Barolo Cv, Austin, TX 78738Off Market
- $1,720,9005 bd5 ba4.9k sqft403 Woodside Ter, Lakeway, TX 78738Off Market

- $1,570,8004 bd5 ba4.5k sqft505 Barolo Cv, Lakeway, TX 78738Off Market
- $1,445,3005 bd7 ba4.6k sqft402 Woodside Ter, Lakeway, TX 78738Off Market
- $---- bd-- ba-- sqft402 Woodside Ter, Austin, TX 78738Off Market
- $1,616,6005 bd5 ba4.9k sqft403 Woodside Ter, Austin, TX 78738Off Market
A local agent can set up tours, give advice and negotiate with sellers.
Similar homes
- $1,399,0005 bd4 ba4k sqft112 Salinas Cv, Austin, TX 78738Active

 MLS ID #8218660, Greg Walling, Moreland Properties. Unlock MLS
 - $1,360,0004 bd5 ba5k sqft312 Bisset Ct, Lakeway, TX 78738Active
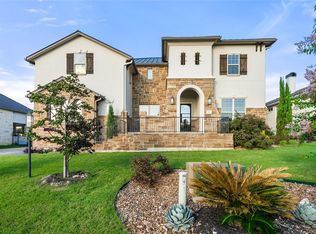 MLS ID #2746582, Tijana Jones, eXp Realty, LLC. Unlock MLS
 - $1,450,0005 bd5 ba3.5k sqft11613 Lake Stone Dr #70, Austin, TX 78738Active
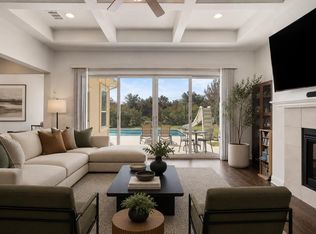 MLS ID #8417657, Katherine Wright, Moreland Properties. Unlock MLS
 - $1,549,9004 bd4 ba3.5k sqft3410 Pawnee Pass S, Austin, TX 78738Active
 MLS ID #6758674, Vince Martinez, Keller Williams Realty. Unlock MLS
 - $1,439,0005 bd5 ba4.2k sqft2307 Cades Spirit Bnd, Bee Cave, TX 78738ActiveMLS ID #6841610, Katie Wilsey, Compass RE Texas, LLC. Unlock MLS
- $1,299,0004 bd3 ba2.9k sqft802 Crestone Stream Dr, Lakeway, TX 78738ActiveMLS ID #1456569, Diana Roberts, Compass RE Texas, LLC.. Unlock MLS
- $1,299,0004 bd5 ba4.2k sqft108 Crest View Dr, Lakeway, TX 78734ActiveMLS ID #2242915, Steven Johnson, Realty Pros of Austin. Unlock MLS
- $1,595,0004 bd4 ba4k sqft15705 Colinas Cv, Bee Cave, TX 78738ActiveMLS ID #5491673, Yiwen Wendy Chen, Keller Williams Realty. Unlock MLS
- $1,200,0005 bd5 ba4.4k sqft16313 Leopold Trl, Austin, TX 78738ActiveMLS ID #3023245, Katie Wilsey, Compass RE Texas, LLC. Unlock MLS
- $1,500,0004 bd5 ba5k sqft1418 Morning Moon Cir, Austin, TX 78732ActiveMLS ID #2647404, Haval Abbas, Bramlett Partners. Unlock MLS
- $1,100,0004 bd5 ba4k sqft16724 Cory Cactus Dr, Austin, TX 78738ActiveMLS ID #2447593, Nicholas Wilt, LPT Realty LLC - Ascend Group. Unlock MLS
- $2,000,0005 bd6 ba5.4k sqft136 Baldovino Skyw, Lakeway, TX 78738ActiveMLS ID #7406779, Craig Smyser, 1835 Realty LLC. Unlock MLS
- $1,149,0005 bd6 ba4.6k sqft7505 Becasseau Dr, Austin, TX 78738ActiveMLS ID #2302959, Soomin Kim, eXp Realty, LLC. Unlock MLS
- from $1,265,9005 bd5 ba4.6k sqftBRIARGATE Plan, Lakeside Estates, Lakeway, TX 78738New ConstructionDrees Homes
- $790,0005 bd5 ba4.2k sqft5313 Lipan Apache Bnd, Austin, TX 78738ActiveMLS ID #7894213, Chad Goldwasser, Keller Williams Realty. Unlock MLS
- $975,0004 bd5 ba3.6k sqft905 Crestone Stream Dr, Austin, TX 78738ActiveMLS ID #4895807, April Womack, Moreland Properties. Unlock MLS
- $1,750,0006 bd5 ba3.7k sqft3719 Bee Creek Rd, Spicewood, TX 78669ActiveMLS ID #2447968, Kelsey Groves, Habitation Realty. Unlock MLS
- $1,050,0005 bd4 ba4k sqft8804 Flycatcher Ct, Austin, TX 78738ActiveMLS ID #6703591, Melissa Meeks Kilian, Kuper Sotheby's Int'l Realty. Unlock MLS
- $1,995,0005 bd5 ba4.7k sqft310 Bella Montagna Cir, Austin, TX 78734ActiveMLS ID #4747668, Monica Fabbio, Christies Intl Real Estate Lone Star. Unlock MLS
- $999,9906 bd5 ba3.9k sqft208 Lodestone Ln, Austin, TX 78738ActiveUnlock MLS
