Skip main navigation
Sold for $503,000
  • $503,000

    406 Woodway Dr, Greer, SC 29651

    3beds
    2,566sqft
    Single Family Residence, Residential
    Built in 1989
    10,018.8 Square Feet Lot
    $562,100 Zestimate®
    $196/sqft
    $2,698 Estimated rent

    Home value

    $562,100

    $528,000 - $601,000

    $2,698/mo

    Zestimate® history
    Loading
    Loading...

    Owner options

    List your home for rent

    $2,698/mo

    Rent Zestimate®

    Find your next renter with Zillow Rental Manager. Plus, with online applications, you can quickly screen prospective tenants – for free.

    Learn more

    $2,698/mo

    Rent Zestimate®

    Refinance and save

    $2,921/mo

    Est. payment

    Refinancing to a lower rate could help reduce your monthly payments and save thousands over the life of the loan.

    See today's rates

    $2,921/mo

    Est. payment

    Explore your selling options

    Work with a Zillow partner agent

    Leverage their expertise and Zillow's premium Showcase listings to get your home seen by more buyers.

    Get started

    List with your own agent

    Get your home in front of millions of buyers by listing it on Zillow.

    Learn how to do it

    Sell it yourself

    Take full control of how buyers see your home on Zillow by listing For Sale by Owner (FSBO).

    List your home

    What's special

    Bonus roomFront porchFamily roomOpen - concept kitchenHang jacketsInterior paintingBrand new vinyl windows
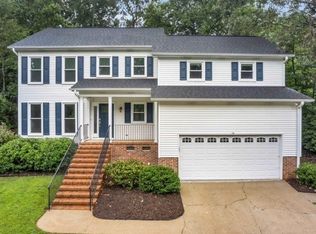
    You are in for a treat! The Sellers have lovingly cared for this beautiful home for over 30 years, and it will show the moment you drive up. You will first notice the flat driveway, not easy to find in the rolling hills of this community. The newly-painted exterior, brand new vinyl windows, front porch, and rock detail should instantly draw your attention. When you enter the front door, you will notice gleaming hardwood floors and the aroma of fresh paint throughout. To the left is space for a formal living room, reading room, or office. To the right is the spacious dining room. At the back of the house is an open-concept kitchen, breakfast room, and family room, perfect for the whole family to gather for meals, watch TV, and do homework at the counter. The breakfast room has a large window overlooking the back yard, great for watching the kids play. The powder room and large laundry room, with sink, complete the first floor. A second staircase leads upstairs from the kitchen, so come in from the garage, hang jackets and backpacks, take off your shoes, and dash upstairs without having to go all the way around to the front of the house. Everyone loves a second staircase! Upstairs you will find a good-sized primary bedroom, with a beautiful, recently renovated primary bathroom. Gorgeous cabinetry, a separate water closet, and his and her closets round out the space. Two more bedrooms, another renovated bathroom, and an amazing bonus room complete the upstairs. The reason the bonus room is amazing? A built-in bookcase fills a wall, ready for games/books/trophies/collections, and behind that wall is storage capacity galore. On the other side of the room is another storage access. Oh, and there's a closet in that room, so it could actually be used as a bedroom. Don't walk out without noticing the stained glass insert near the door. The piece de resistance upstairs? Hardwood flooring! That's right. No carpet to be found in this house. Now, head to the screened-in back porch, where you can imagine coffee in the morning as you look out across the pristine back yard. Want to entertain? No problem, as there is a deck for grilling and a patio for gathering around a firepit. Notice that the back yard is relatively flat, providing a great space for a trampoline or playset. There are too many updates to mention them all, but here are a few: Windows, 2024 - $18,500.00. Primary bath, 2020 - $26,000.00. Guest bath, 2022 - $9,000.00. Hardwoods upstairs, 2020 - $11,000.00. Hardwoods on both staircases , 2021 - $9,000.00. Roof, 2022 - $11,000.00 (30-year warranty on shingles, 2-year on labor). HVAC, first floor, 2016 - $6,260.00. HVAC, second floor, 2018 - $5,300.00. Tankless water heater, 2018 - $2,800.00. Gutters and caps, 2020 - $5,300.00. Skylights on the screened porch, 2021 - $2,600.00. Exterior painting and interior painting, 2024 - $9,000.00. Window shutters 2024 - $500.00. Come by the Open House tomorrow, April 13th, from 11-3! You won't regret it! And while you're in the neighborhood, visit the amenities offered in Pelham Falls, including two pools, and the beautiful river path, located right around the corner of 406 Woodway.

    Zillow last checked:

    Listing updated:

    Listed by:

    Nancy Janich 864-313-2393,

    Solomon & Assoc. Real Estate

    Bought with:

    Thomas Cheves

    Coldwell Banker Caine/Williams

    Source: Greater Greenville AOR,MLS#: 1523921MLS Logo

    Facts & features

    Interior

    Bedrooms & bathrooms
    • Bedrooms: 3
    • Bathrooms: 3
    • Full bathrooms: 2
    • 1/2 bathrooms: 1
    Primary bedroom
    • Area: 204
    • Dimensions: 12 x 17
    Bedroom 2
    • Area: 143
    • Dimensions: 13 x 11
    Bedroom 3
    • Area: 154
    • Dimensions: 11 x 14
    Primary bathroom
    • Features: Full Bath, Shower Only, Walk-In Closet(s), Multiple Closets
    • Level: Second
    Dining room
    • Area: 210
    • Dimensions: 15 x 14
    Kitchen
    • Area: 132
    • Dimensions: 11 x 12
    Living room
    • Area: 208
    • Dimensions: 16 x 13
    Office
    • Area: 304
    • Dimensions: 19 x 16
    Bonus room
    • Area: 396
    • Dimensions: 18 x 22
    Den
    • Area: 304
    • Dimensions: 19 x 16
    Heating
    • Forced Air, Natural Gas
    Cooling
    • Central Air, Electric
    Appliances
    • Included: Gas Cooktop, Dishwasher, Disposal, Microwave, Self Cleaning Oven, Gas Oven, Warming Drawer, Electric Water Heater, Tankless Water Heater
    • Laundry: 1st Floor, Walk-in, Laundry Room
    Features
    • 2nd Stair Case, Bookcases, Ceiling Fan(s), Ceiling Smooth, Granite Counters, Open Floorplan, Walk-In Closet(s)
    • Flooring: Ceramic Tile, Wood
    • Doors: Storm Door(s)
    • Windows: Tilt Out Windows, Vinyl/Aluminum Trim, Skylight(s), Window Treatments
    • Basement: None
    • Attic: Pull Down Stairs,Storage
    • Number of fireplaces: 1
    • Fireplace features: Gas Log, Gas Starter
    Interior area
    • Total structure area: 2,566
    • Total interior livable area: 2,566 sqft

    Property

    Parking
    • Total spaces: 2
    • Parking features: Attached, Garage Door Opener, Key Pad Entry, Paved
    • Attached garage spaces: 2
    • Has uncovered spaces: Yes
    Features
    • Levels: Two
    • Stories: 2
    • Patio & porch: Deck, Patio, Front Porch, Screened
    Lot
    • Size: 10,018 sqft
    • Dimensions: 21.6 x 36 x 22 x 115 x 95 x 111
    • Features: Sloped, Few Trees, Sprklr In Grnd-Full Yard, 1/2 Acre or Less
    • Topography: Level
    Details
    • Parcel number: 0530.1101052.00

    Construction

    Type & style
    • Home type: SingleFamily
    • Architectural style: Traditional
    • Property subtype: Single Family Residence, Residential
    Materials
    • Vinyl Siding
    • Foundation: Crawl Space
    • Roof: Architectural
    Condition
    • Year built: 1989
    Details
    • Builder name: Lazarous-Shouse

    Utilities & green energy

    • Sewer: Public Sewer
    • Water: Public
    • Utilities for property: Cable Available, Underground Utilities

    Community & neighborhood

    Security
    • Security features: Smoke Detector(s)
    Community
    • Community features: Athletic Facilities Field, Clubhouse, Common Areas, Street Lights, Recreational Path, Playground, Pool, Sidewalks, Tennis Court(s), Walking Trails
    Location
    • Region: Greer
    • Subdivision: Pelham Falls

    Price history

    DateEventPrice
    5/14/2024Sold$503,000+3.7%$196/sqft
    Source: Greater Greenville AOR #1523921 Report a problem
    5/9/2024Pending sale$484,900$189/sqft
    Source: Greater Greenville AOR #1523921 Report a problem
    4/15/2024Contingent$484,900$189/sqft
    Source: Greater Greenville AOR #1523921 Report a problem
    4/12/2024Listed for sale$484,900$189/sqft
    Source: Greater Greenville AOR #1523921 Report a problem

    Public tax history

    YearProperty taxesTax assessment
    2024$1,697 -1.7%$286,460
    2023$1,725 +5%$286,460
    2022$1,644 +0.6%$286,460
    2021$1,633 +9%$286,460 +15%
    2020$1,499 $249,100
    2019$1,499 -6.6%$249,100
    2018$1,605 $249,100 +2401%
    2017$1,605 +0.6%$9,960 -96%
    2016$1,596 +4.4%$249,100
    2015$1,528 +0.3%$249,100 -4.9%
    2014$1,523 -4.4%$262,007
    2013$1,593 +3.3%$262,007
    2012$1,542 --
    2011$1,542 --
    2010$1,542 --
    2009-- --
    2008-- --
    2007-- --
    2006-- --
    2005-- --
    2004-- --
    2003-- --
    2002-- --
    2001-- --
    2000-- --

    Find assessor info on the county website

    Neighborhood: 29651

    Nearby schools

    GreatSchools rating
    Schools provided by the listing agent
    • Elementary: Woodland
    • Middle: Riverside
    • High: Riverside

    Source: Greater Greenville AOR. This data may not be complete. We recommend contacting the local school district to confirm school assignments for this home.

    Get a cash offer in 3 minutes
    Find out how much your home could sell for in as little as 3 minutes with a no-obligation cash offer.
    Estimated market value
    $562,100
    Get a cash offer in 3 minutes
    Find out how much your home could sell for in as little as 3 minutes with a no-obligation cash offer.
    Estimated market value
    $562,100