Welcome to 406 Yacht Club Lane. This light filled 5 bedroom home features an open floor plan that flows easily for everyday living or entertaining. included with this home is a private dock slip at the neighborhood marina, a short walk from this home.The front of the home features 2 sets of 8' French doors and a covered porch with a herringbone patterned brick floor. When you enter the home you are welcomed into an open foyer adjacent to the large dining area. The kitchen is an entertainer's dream with a storage filled island that measures 12' X 4', and a wall of floor to ceiling storage closets. The Thermador appliance package stars a 6 burner & griddle gas range with 2 ovens. Adjacent to the kitchen is the family room that overlooks the back porch and pool. There is another set of French doors that lead out to the covered patio. The French doors allow the light to stream into this home, each door is equipped with a custom blind that can be used for privacy when needed. The primary sweet is on the main floor as is a guest room with ensuite bath. There is also a small room that the current owner uses as a music room that would make a great home office. The large laundry is so pretty you will enjoy doing laundry. Adjacent to the laundry room is a large storage closet. Upstairs are three spacious guest rooms, one has an ensuite bath and the the two others share a lovely hall bath. All bedrooms has wonderful, large closets. There are hardwood floors throughout the house, no carpeting! The backyard is a wonderfully private retreat. The herringbone patterned brick floor from the front porch is continued on the covered back porch. There is a heated saltwater pool, a covered summer kitchen with gas grill, 2 burner stove top, small refrigerator and ice maker. There is also a full pool bath. The backyard is fenced in with a beautiful brick fence. Don't miss this opportunity to own a slice of heaven on St. Simons Island. Easy to show on short notice.Watch the 3D virtual tour at https://my.matterport.com/show/?m=1gPzkwsWn3F
Sold for $1,970,000
$1,970,000
406 Yacht Club Ln, Saint Simons Island, GA 31522
5beds
3,526sqft
Single Family Residence
Built in 2021
0.28 Acres Lot
$2,174,500 Zestimate®
$559/sqft
$7,662 Estimated rent
Home value
$2,174,500
$1.98M - $2.39M
$7,662/mo
Zestimate® history
Owner options
List your home for rent
$7,662/mo
Rent Zestimate®
Find your next renter with Zillow Rental Manager. Plus, with online applications, you can quickly screen prospective tenants – for free.
$7,662/mo
Rent Zestimate®
Refinance and save
$10,831/mo
Est. payment
Refinancing to a lower rate could help reduce your monthly payments and save thousands over the life of the loan.
$10,831/mo
Est. payment
Explore your selling options
Work with a Zillow partner agent
Leverage their expertise and Zillow's premium Showcase listings to get your home seen by more buyers.
Get startedList with your own agent
Get your home in front of millions of buyers by listing it on Zillow.
Learn how to do itSell it yourself
Take full control of how buyers see your home on Zillow by listing For Sale by Owner (FSBO).
List your homeWhat's special
Zillow last checked:
Listing updated:
Listed by:
Zaida Harris 912-258-1089,
Signature Properties Group Inc.
Bought with:
Nancy Tracy, 440799
Signature Properties Group Inc.
Source: Scout MLS,MLS#: 1645482
Facts & features
Interior
Bedrooms & bathrooms
- Bedrooms: 5
- Bathrooms: 5
- Full bathrooms: 5
Heating
- Electric, Heat Pump
Cooling
- Electric, Heat Pump
Appliances
- Included: Dryer, Disposal, Double Oven, Dishwasher, Gas Range, Ice Maker, Range, Refrigerator, Range Hood, Washer, Wine Cooler
- Laundry: Electric Dryer Hookup, Gas Dryer Hookup, Laundry Room, Sink, Washer Hookup
Features
- Ceiling Fan(s), Crown Molding, Double Vanity, High Ceilings, Pantry, Recessed Lighting, Soaking Tub, Walk-In Closet(s), Wallpaper, Painted Woodwork, Separate Shower, Tub Only, Primary on First Floor, Primary Suite, Breakfast Bar, Kitchen Island
- Flooring: Hardwood, Tile
- Windows: Double Pane Windows, Plantation Shutters, Window Treatments
- Has basement: No
- Number of fireplaces: 1
- Fireplace features: Den, Family Room, Gas, Gas Log
Interior area
- Total structure area: 3,526
- Total interior livable area: 3,526 sqft
Property
Parking
- Total spaces: 2
- Parking features: Driveway, Garage Door Opener, Guest, Kitchen Level, Off Street, Other, Paved
- Garage spaces: 2
- Has uncovered spaces: Yes
Features
- Patio & porch: Covered, Front Porch, Patio, Porch
- Exterior features: Barbecue, Gas Grill, Columns
- Has private pool: Yes
- Pool features: Heated, In Ground, Salt Water
- Fencing: Brick,Fenced
Lot
- Size: 0.28 Acres
- Features: Landscaped, Level, Sprinklers In Front, Sprinklers In Rear
Details
- Additional structures: Other
- Additional parcels included: 04-15390
- Parcel number: 0414577
- Special conditions: Standard
Construction
Type & style
- Home type: SingleFamily
- Architectural style: Cottage
- Property subtype: Single Family Residence
Materials
- Brick, Frame, HardiPlank Type
- Foundation: Slab
- Roof: Asphalt
Condition
- As Is
- Year built: 2021
Utilities & green energy
- Sewer: Public Sewer
- Water: Public
- Utilities for property: Cable Available, Electricity Available, Natural Gas Available, Phone Connected, Sewer Available, Underground Utilities, Water Available
Green energy
- Energy efficient items: Windows
Community & HOA
Community
- Features: Gated
- Security: Security System
- Subdivision: Yacht Club
HOA
- Has HOA: Yes
- Amenities included: Gated, Landscaping, Management
- Services included: Maintenance Grounds, Other
- HOA fee: $1,550 annually
- HOA name: Yacht Club Marina HOA
- HOA phone: 404-918-0998
- Second HOA fee: $2,300 annually
- Second HOA name: Yacht Club HOA
- Second HOA phone: 702-497-8494
Location
- Region: Saint Simons Island
Financial & listing details
- Price per square foot: $559/sqft
- Tax assessed value: $1,840,200
- Annual tax amount: $17,674
- Date on market: 3/17/2024
- Electric utility on property: Yes
Price history
| Date | Event | Price |
|---|---|---|
| 5/10/2026 | Listing removed | $12,000$3/sqft |
Source: Zillow Rentals Report a problem | ||
| 4/22/2026 | Listed for rent | $12,000$3/sqft |
Source: Zillow Rentals Report a problem | ||
| 9/13/2024 | Sold | $1,970,000-1.5%$559/sqft |
Source: Scout MLS #1645482 Report a problem | ||
| 8/18/2024 | Pending sale | $1,999,999$567/sqft |
Source: Scout MLS #1645482 Report a problem | ||
| 5/28/2024 | Price change | $1,999,999-2.4%$567/sqft |
Source: Scout MLS #1645482 Report a problem | ||
| 5/9/2024 | Price change | $2,050,000-2.4%$581/sqft |
Source: Scout MLS #1645482 Report a problem | ||
| 3/17/2024 | Listed for sale | $2,100,000+16%$596/sqft |
Source: Scout MLS #1645482 Report a problem | ||
| 10/3/2022 | Sold | $1,810,000+0.6%$513/sqft |
Source: Scout MLS #1633015 Report a problem | ||
| 8/30/2022 | Pending sale | $1,800,000$510/sqft |
Source: Scout MLS #1633015 Report a problem | ||
| 8/25/2022 | Contingent | $1,800,000$510/sqft |
Source: Scout MLS #1633015 Report a problem | ||
| 7/15/2022 | Price change | $1,800,000-4%$510/sqft |
Source: Scout MLS #1633015 Report a problem | ||
| 4/21/2022 | Listed for sale | $1,875,000$532/sqft |
Source: Scout MLS #1633015 Report a problem | ||
| 4/14/2022 | Contingent | $1,875,000$532/sqft |
Source: Scout MLS #1633015 Report a problem | ||
| 3/18/2022 | Listed for sale | $1,875,000+17.9%$532/sqft |
Source: Scout MLS #1633015 Report a problem | ||
| 2/5/2022 | Listing removed | -- |
Source: Scout MLS #1628289 Report a problem | ||
| 1/26/2022 | Price change | $1,590,000+1.9%$451/sqft |
Source: Scout MLS #1628289 Report a problem | ||
| 11/23/2021 | Price change | $1,560,000-4.9%$442/sqft |
Source: Scout MLS #1628289 Report a problem | ||
| 10/18/2021 | Listed for sale | $1,640,000+9.4%$465/sqft |
Source: Scout MLS #1628289 Report a problem | ||
| 7/21/2021 | Listing removed | -- |
Source:  Engel & Volkers Report a problem Engel & Volkers Report a problem | ||
| 6/17/2021 | Price change | $1,499,000-5.7%$425/sqft |
Source: Engel & Volkers #1627279 Report a problem | ||
| 5/31/2021 | Listed for sale | $1,590,000+369%$451/sqft |
Source: Engel & Volkers #1627279 Report a problem | ||
| 4/7/2021 | Sold | $339,000+4.3%$96/sqft |
Source: Scout MLS #1623813 Report a problem | ||
| 11/15/2019 | Sold | $325,000+12.5%$92/sqft |
Source: Public Record Report a problem | ||
| 1/8/2016 | Listing removed | $289,000$82/sqft |
Source: Sea Island Properties #1575746 Report a problem | ||
| 10/13/2015 | Listed for sale | $289,000$82/sqft |
Source: Sea Island Properties #1575746 Report a problem | ||
Public tax history
| Year | Property taxes | Tax assessment |
|---|---|---|
| 2025 | $17,347 +0.2% | $736,080 +3.1% |
| 2024 | $17,318 -2% | $714,160 |
| 2023 | $17,675 +75.6% | $714,160 +80.1% |
| 2022 | $10,067 +229.9% | $396,440 +236% |
| 2021 | $3,051 | $118,000 |
| 2020 | -- | $118,000 +7.3% |
| 2019 | $2,872 -100% | $110,000 |
| 2018 | $20,000,288 | $110,000 |
| 2017 | -- | $110,000 -4.2% |
| 2016 | $2,872 +4.3% | $114,770 |
| 2015 | $2,754 -4% | $114,770 -18% |
| 2014 | $2,868 | $140,000 |
Find assessor info on the county website
Neighborhood: 31522
Nearby homes
- $1,841,0004 bd5 ba4.6k sqft412 Yacht Club Ln, Saint Simons Island, GA 31522Off Market
- $1,405,6000.38 Acres400 Yacht Club Ln, Saint Simons Island, GA 31522Off Market
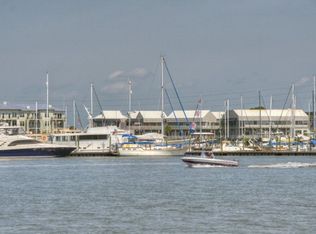
- $1,786,6000.38 Acres208 Yacht Club Dr, Saint Simons Island, GA 31522Off Market

- $1,685,0004 bd3 ba2.6k sqft416 Yacht Club Ln, Saint Simons Island, GA 31522Off Market

- $--0.32 Acres217 Yacht Club Dr, St Simons Island, GA 31522Off Market
- $2,362,7009,583 Square Feet409 Yacht Club Ln, Saint Simons Island, GA 31522Off Market
- $599,0004 bd5 ba4.3k sqft405 Yacht Club Ln, Saint Simons Island, GA 31522Sold
- $1,988,5000.3 Acres413 Yacht Club Ln, Saint Simons Island, GA 31522Off Market
Nearby schools
GreatSchools rating
- 8/10St. Simons Elementary SchoolGrades: PK-5Distance: 2.5 mi
- 6/10Glynn Middle SchoolGrades: 6-8Distance: 4.5 mi
- 10/10Glynn AcademyGrades: 9-12Distance: 4.8 mi
Schools provided by the listing agent
- Elementary: St. Simons
- Middle: Glynn Middle School
- High: Glynn Academy
Source: Scout MLS. This data may not be complete. We recommend contacting the local school district to confirm school assignments for this home.


Get pre-qualified for a loan
At Zillow Home Loans, we can pre-qualify you in as little as 5 minutes with no impact to your credit score.An equal housing lender. NMLS #10287.
Sell for more on Zillow
Get a Zillow Showcase℠ listing at no additional cost and you could sell for .
$2,174,500
2% more
+$43,490
With Zillow Showcase(estimated)
$2,217,990
- Georgia
- Glynn County
- Saint Simons Island
- 31522
- 406 Yacht Club Ln
Nearby cities
Nearby zip codes
Other Saint Simons Island Topics
- Apartments for Rent in 31522
- Houses for Sale in 31522
- Houses for Rent in 31522
- 31522 Real Estate
- Saint Simons Island Condos
- Houses for Sale in Saint Simons Island
- Newest Listings in Saint Simons Island
- Saint Simons Island Home Values
- Saint Simons Island Real Estate Agents
- Saint Simons Island Refinance
- Saint Simons Island Mortgage Rates
