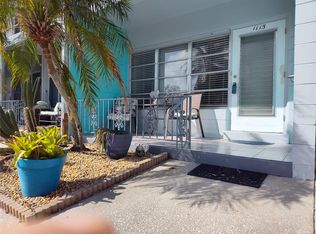

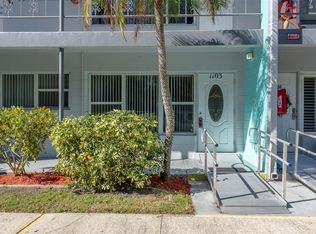
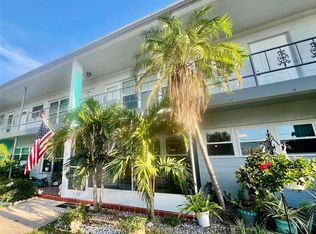
NO HURRICANE DAMAGES during 2024 to this 2-bedrooms condominium, which is located in X presently NON-EVACUATION ZONE The building is in the east end of the complex, not facing another building, and the unit features views of trees and Landscaping on larger residential lots from your front windows, NEW ELECTRICAL PANEL(2026) with Surge Protector for entire condo, NEWER PERGO WOOD-LAMINATE FLOORING in living/dining room combo, kitchen, and both bedrooms, neutral colors of wall-paint to match with your personal furniture and decorations, NEWER WATER HEATER, NEWER toilet, WASHER AND DRYER in spacious FLORIDA ROOM, CENTRAL AC was SERVICED IN FEBRUARY OF 2026, and NEWER COOKTOP installed in 2026. Cleaned and reconstructed the previous intake ductwork to the central-HVAC/AC, well-kept kitchen and bathroom, two exterior doors one to the living/dining room combo and the other exterior door to the 2nd bedroom. Not facing another building, this building offers a little more privacy than buildings in some other streets. TENTING was completed in JANUARY OF 2025. There is no land lease or land lease fee; just one fee to the association and that monthly fee to the association includes CABLE, INTERNET, Wi-Fi, water, sewer, trash removal, maintenance of the exterior common elements, and insurance of the building exterior while buyer is advised to get insurance for the interior. This PET-FRIENDLY complex located in Kenneth City is within the north-west part of St. Petersburg. Approximately 7 miles away from each Madeira Beach and St Pete Beach, this complex is located about 4 blocks east from Clearview Oaks Management Condominium Association's shuffleboard court and a clubhouse with a library, a pool-table, and a piano.
For sale
$98,900
4060 55TH STREET N #1209, KENNETH CITY, FL 33709
2beds
875sqft
Condominium
Built in 1966
-- sqft lot
$-- Zestimate®
$113/sqft
$500/mo HOA
What's special
Neutral colors of wall-paintCentral acWell-kept kitchen and bathroom
- 270 days
- 65
- 2
Zillow last checked:
Listing updated:
Listed by:
Milena Lukic 727-565-5436,
LUXURY & BEACH REALTY INC 727-800-5906
Source: Stellar MLS,MLS#: TB8348954 Originating MLS: Suncoast Tampa
Originating MLS: Suncoast Tampa
Facts & features
Interior
Bedrooms & bathrooms
- Bedrooms: 2
- Bathrooms: 1
- Full bathrooms: 1
Rooms
- Room types: Florida Room
Primary bedroom
- Features: Ceiling Fan(s), Built-in Closet
- Level: Second
Bedroom 2
- Features: Ceiling Fan(s), Built-in Closet
- Level: Second
Bathroom 1
- Features: Tub With Shower
- Level: Second
Florida room
- Level: Second
Kitchen
- Level: Second
Living room
- Level: Second
Heating
- Central, Electric
Cooling
- Central Air
Appliances
- Included: Oven, Cooktop, Dryer, Electric Water Heater, Refrigerator, Washer
- Laundry: Inside
Features
- Ceiling Fan(s), Living Room/Dining Room Combo
- Flooring: Ceramic Tile, Laminate, Other
- Has fireplace: No
Interior area
- Total structure area: 875
- Total interior livable area: 875 sqft
Video & virtual tour
Property
Parking
- Parking features: Assigned
Features
- Levels: One
- Stories: 1
- Exterior features: Rain Gutters, Sidewalk
Lot
- Features: Landscaped, Near Public Transit, Sidewalk
- Residential vegetation: Mature Landscaping
Details
- Parcel number: 043116162000261209
- Special conditions: None
Construction
Type & style
- Home type: Condo
- Property subtype: Condominium
Materials
- Block, Other
- Foundation: Slab
- Roof: Other
Condition
- New construction: No
- Year built: 1966
Utilities & green energy
- Sewer: Public Sewer
- Water: Public
- Utilities for property: Cable Connected, Public
Community & HOA
Community
- Features: Buyer Approval Required, Sidewalks
- Security: Smoke Detector(s)
- Pet fee: $0 monthly
- Senior community: Yes
- Subdivision: CLEARVIEW OAKS CONDO
HOA
- Has HOA: Yes
- Amenities included: Cable TV, Storage
- Services included: Cable TV, Internet, Maintenance Grounds, Sewer, Trash, Water
- HOA fee: $500 monthly
Location
- Region: Kenneth City
Financial & listing details
- Price per square foot: $113/sqft
- Tax assessed value: $102,928
- Annual tax amount: $1,229
- Date on market: 2/10/2025
- Cumulative days on market: 316 days
- Listing terms: Cash,Conventional
- Ownership: Condominium
- Total actual rent: 0
- Road surface type: Asphalt
Estimated market value
Not available
Estimated sales range
Not available
$1,625/mo
Price history
| Date | Event | Price |
|---|---|---|
| 4/17/2026 | Price change | $98,900-8%$113/sqft |
Source:  Stellar MLS #TB8348954 Report a problem Stellar MLS #TB8348954 Report a problem | ||
| 12/10/2025 | Listed for sale | $107,500$123/sqft |
Source: Stellar MLS #TB8348954 Report a problem | ||
| 4/24/2025 | Listing removed | $107,500$123/sqft |
Source: Stellar MLS #TB8348954 Report a problem | ||
| 2/10/2025 | Listed for sale | $107,500+6.4%$123/sqft |
Source: Stellar MLS #TB8348954 Report a problem | ||
| 2/4/2022 | Sold | $101,000+1.1%$115/sqft |
Source: Public Record Report a problem | ||
| 1/5/2022 | Pending sale | $99,900$114/sqft |
Source: Stellar MLS #U8146440 Report a problem | ||
| 12/31/2021 | Listed for sale | $99,900+137.9%$114/sqft |
Source: Stellar MLS #U8146440 Report a problem | ||
| 12/16/2013 | Sold | $42,000-6.7%$48/sqft |
Source: Public Record Report a problem | ||
| 11/21/2012 | Price change | $45,000-18.2%$51/sqft |
Source: South Beaches Real Estate Professionals #U7518208 Report a problem | ||
| 1/5/2012 | Price change | $55,000-15.4%$63/sqft |
Source: South Beaches Real Estate Professionals #U7518208 Report a problem | ||
| 7/3/2011 | Listed for sale | $65,000+209.5%$74/sqft |
Source: South Beaches Real Estate Professionals #U7518208 Report a problem | ||
| 3/9/1999 | Sold | $21,000$24/sqft |
Source: Public Record Report a problem | ||
Public tax history
| Year | Property taxes | Tax assessment |
|---|---|---|
| 2025 | $1,257 +2.2% | $102,928 +0.1% |
| 2024 | $1,230 +2.9% | $102,805 +3% |
| 2023 | $1,195 +1138.5% | $99,811 +229.4% |
| 2022 | $96 +14.5% | $30,303 +3% |
| 2021 | $84 | $29,420 +1.4% |
| 2020 | -- | $29,014 +2.3% |
| 2019 | $66 | $28,362 +1.9% |
| 2018 | $66 +15.9% | $27,833 +2.1% |
| 2017 | $57 +69.9% | $27,261 +2.1% |
| 2016 | $33 +9.7% | $26,700 +0.7% |
| 2015 | $30 +15.6% | $26,514 +0.8% |
| 2014 | $26 -94.7% | $26,304 +7.4% |
| 2013 | $499 +7.9% | $24,496 +7.9% |
| 2012 | $462 | $22,712 -14.7% |
| 2011 | -- | $26,635 -6.9% |
| 2010 | -- | $28,618 -25.4% |
| 2009 | -- | $38,337 -28.5% |
| 2008 | $1,022 | $53,600 -11.3% |
| 2007 | -- | $60,400 +59.4% |
| 2005 | -- | $37,900 +17.7% |
| 2004 | $655 +19% | $32,200 +19.7% |
| 2003 | $550 +12.2% | $26,900 +1.9% |
| 2002 | $491 | $26,400 +11.4% |
| 2001 | $491 +11.3% | $23,700 +10.7% |
| 2000 | $441 | $21,400 |
Find assessor info on the county website
Monthly payment
Est. payment
Payment breakdown
Explore the cost of this home by adjusting the details. Changes won't be saved.Climate risks
Neighborhood: 33709
Similar homes
- $99,0002 bd2 ba1k sqft5217 81ST STREET N #3, ST PETERSBURG, FL 33709For Sale

 MLS ID #TB8545042, Melissa Vivenzio, PA, CENTURY 21 RE CHAMPIONS. Stellar MLS
 - $89,9992 bd1 ba875 sqft4154 57TH STREET N #274, KENNETH CITY, FL 33709For Sale
 MLS ID #TB8487224, Jane Freel, RE/MAX ACTION FIRST OF FLORIDA. Stellar MLS
 - $130,0002 bd1 ba835 sqft5820 N 43RD TERRACE TERRACE N #1404, KENNETH CITY, FL 33709For Sale
 MLS ID #TB8543672, Carey Linger, NAMASTE REALTY LLC. Stellar MLS
 - $66,9992 bd1 ba835 sqft4300 58TH STREET N #1913, KENNETH CITY, FL 33709For Sale
 MLS ID #TB8494661, Kathy Ruff, HOME SWEET HOME REAL ESTATE. Stellar MLS
 - $100,0002 bd2 ba1.1k sqft5287 81ST STREET N #12, ST PETERSBURG, FL 33709For SaleMLS ID #TB8524337, Wendy Nash Hickman PA, CENTURY 21 RE CHAMPIONS. Stellar MLS
- $60,5001 bd1 ba562 sqft4051 58TH STREET N #241C, KENNETH CITY, FL 33709For SaleMLS ID #TB8545560, Debra Ferguson, REALTY ONE GROUP INNOVATION. Stellar MLS
- $110,0001 bd1 ba854 sqft5880 38TH AVENUE N #206, ST PETERSBURG, FL 33710For SaleMLS ID #TB8530761, Karen Brown, COLDWELL BANKER REALTY. Stellar MLS
- $117,5002 bd2 ba1k sqft7901 N 40TH AVENUE N #21, ST PETERSBURG, FL 33709For SaleMLS ID #TB8471601, Michelle Newport, CENTURY 21 COAST TO COAST. Stellar MLS
- $94,9002 bd1 ba979 sqft11620 PARK BOULEVARD #209, SEMINOLE, FL 33772For SaleMLS ID #TB8475089, Lucy Scheuringer, REALTY CONCEPTS OF PINELLAS. Stellar MLS
- $109,9002 bd1 ba1k sqft10032 65TH AVENUE N #17, ST PETERSBURG, FL 33708For SaleMLS ID #TB8474751, Margie Pretzman, THE SHOP REAL ESTATE CO.. Stellar MLS
- $85,0001 bd1 ba770 sqft3100 HARTFORD STREET N #114, ST PETERSBURG, FL 33713For SaleMLS ID #TB8517798, Trang Le, REAL BROKER, LLC. Stellar MLS
- $129,7002 bd2 ba960 sqft5925 TERRACE PARK DRIVE N #111, ST PETERSBURG, FL 33709For SaleMLS ID #TB8486819, John Suleiman, COMPASS FLORIDA LLC. Stellar MLS
- $109,9002 bd2 ba805 sqft13813 MISSION OAKS BOULEVARD, SEMINOLE, FL 33776For SaleMLS ID #TB8372105, Lisa Joaquin, CHARLES RUTENBERG REALTY INC. Stellar MLS
- $108,0001 bd1 ba780 sqft8651 10TH STREET N #210, ST PETERSBURG, FL 33702For SaleMLS ID #TB8510913, Aaron Hunt, AVALON GROUP REALTY. Stellar MLS
- $120,0002 bd1 ba950 sqft5895 18TH STREET N #9, ST PETERSBURG, FL 33714For SaleMLS ID #TB8345423, Ngoc Thinh Le, CHARLES RUTENBERG REALTY INC. Stellar MLS
- $82,0001 bd1 ba765 sqft5356 81ST STREET N #15, ST PETERSBURG, FL 33709For SaleMLS ID #TB8533840, Melissa Vivenzio, PA, CENTURY 21 RE CHAMPIONS. Stellar MLS
- $85,4002 bd2 ba912 sqft11251 80TH AVENUE #310, SEMINOLE, FL 33772For SaleMLS ID #TB8480689, Susan Colby, DALTON WADE INC. Stellar MLS
- $100,0001 bd1 ba716 sqft3125 36TH STREET N #103, ST PETERSBURG, FL 33713For SaleMLS ID #TB8474118, Wendy Campos Castellanos, INVESTMENT REALTY. Stellar MLS
- $85,0001 bd1 ba645 sqft6044 22ND AVENUE N #2, ST PETERSBURG, FL 33710For SaleMLS ID #TB8535855, Kenneth Arsenault, III, BEACHWISE REAL ESTATE. Stellar MLS
