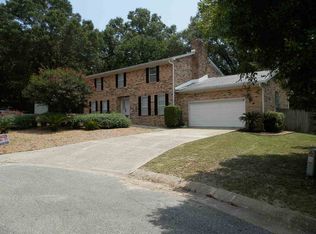
Located in the highly desirable Cordova Park neighborhood, this beautifully updated home offers the perfect blend of space, comfort, and convenience. Tucked away at the back of a quiet cul-de-sac, the property sits on a generous 0.4-acre lot and is just a short walk to Cordova Park Elementary and Dunwoody Park. With 3,021 square feet, this 4-bedroom, 3.5-bath split floor plan features oversized bedrooms, abundant storage, and a layout designed for both everyday living and entertaining. One of the four bedrooms serves as a second primary suite, making it ideal as a private mother-in-law suite, guest retreat, or space for multigenerational living. The home includes a formal dining room, a dedicated home office (converted from the formal living room), and a spacious den with an open-concept flow into the beautifully updated kitchen featuring quartz countertops. The main primary suite offers a large bathroom and an oversized walk-in closet. Thoughtful updates throughout the home provide peace of mind, including 3 renovated bathrooms (2023), a new roof (2023), new high-end carpet (2024), and a complete whole-house electrical rewire (2026). Neutral finishes throughout make this home truly move-in ready. Step outside to your own private backyard oasis featuring a large swimming pool, a sunroom overlooking the pool, a full irrigation system, and professionally installed landscape lighting that beautifully highlights both the front and back of the home in the evenings. The expansive 0.4-acre lot offers exceptional privacy and plenty of room to enjoy outdoor living. Additional highlights include a large driveway, two-car garage, and an unbeatable location in one of Pensacola's most sought-after neighborhoods. This exceptional home combines timeless charm, modern updates, and an ideal location—offering everything you need to enjoy the best of Cordova Park living. Owner is licensed agent
For sale
$769,999
4060 Ashmore Pl, Pensacola, FL 32503
4beds
3,021sqft
Single Family Residence
Built in 1972
0.4 Acres Lot
$-- Zestimate®
$255/sqft
$-- HOA
What's special
Two-car garageOversized bedroomsDedicated home officeSunroom overlooking the poolAbundant storageFull irrigation systemFormal dining room
- 3 days |
- 1,195 |
- 67 |
Likely to sell faster than
Zillow last checked:
Listing updated:
Listed by:
Christopher Oswald 850-288-0955,
Voyage Real Estate LLC
Source: PAR,MLS#: 686075
Facts & features
Interior
Bedrooms & bathrooms
- Bedrooms: 4
- Bathrooms: 4
- Full bathrooms: 3
- 1/2 bathrooms: 1
Primary bedroom
- Level: First
- Area: 256
- Dimensions: 16 x 16
Bedroom
- Level: First
- Area: 192
- Dimensions: 12 x 16
Bedroom 1
- Level: First
- Area: 165
- Dimensions: 15 x 11
Bedroom 2
- Level: First
- Area: 110
- Dimensions: 11 x 10
Heating
- Central
Cooling
- Central Air, Ceiling Fan(s), ENERGY STAR Qualified Equipment
Appliances
- Included: Electric Water Heater, Dishwasher, Disposal, Double Oven, Microwave, Refrigerator, Self Cleaning Oven, Oven, ENERGY STAR Qualified Dishwasher, ENERGY STAR Qualified Refrigerator, ENERGY STAR Qualified Appliances, ENERGY STAR Qualified Water Heater
Features
- Flooring: Tile, Carpet
- Windows: Blinds, ENERGY STAR Qualified Skylight
- Has basement: No
Interior area
- Total structure area: 3,021
- Total interior livable area: 3,021 sqft
Property
Parking
- Total spaces: 2
- Parking features: 2 Car Garage, Guest, Side Entrance, Garage Door Opener
- Garage spaces: 2
Features
- Levels: One
- Stories: 1
- Exterior features: Irrigation Well
- Has private pool: Yes
- Pool features: In Ground, Vinyl
- Fencing: Back Yard,Privacy
Lot
- Size: 0.4 Acres
- Dimensions: 55x140x198x124
- Features: Cul-De-Sac, Sprinkler
Details
- Parcel number: 331s308300150112
- Zoning description: Res Single
Construction
Type & style
- Home type: SingleFamily
- Architectural style: Ranch
- Property subtype: Single Family Residence
Materials
- Brick
- Foundation: Slab
- Roof: Shingle
Condition
- Resale
- New construction: No
- Year built: 1972
Utilities & green energy
- Electric: Copper Wiring
- Sewer: Public Sewer
- Water: Private, Public
Green energy
- Energy efficient items: Insulation, Insulated Walls, Ridge Vent, Appliances
- Water conservation: Dual Flush Toilet(s), Low-Flow Fixtures
Community & HOA
Community
- Subdivision: Cordova Park
HOA
- Has HOA: No
Location
- Region: Pensacola
Financial & listing details
- Price per square foot: $255/sqft
- Tax assessed value: $574,306
- Annual tax amount: $4,623
- Price range: $770K - $770K
- Date on market: 7/17/2026
Estimated market value
Not available
Estimated sales range
Not available
Not available
Price history
| Date | Event | Price |
|---|---|---|
| 7/17/2026 | Listed for sale | $769,999+124.8%$255/sqft |
Source:  PAR #686075 Report a problem PAR #686075 Report a problem | ||
| 6/12/2014 | Sold | $342,500+0.9%$113/sqft |
Source: Public Record Report a problem | ||
| 12/5/2012 | Listing removed | $339,500$112/sqft |
Source: FlatFee.com #1222 Report a problem | ||
| 10/4/2012 | Listed for sale | $339,500$112/sqft |
Source: FlatFee.com #1222 Report a problem | ||
| 4/3/2012 | Listing removed | $339,500$112/sqft |
Source: FlatFee.com #1222 Report a problem | ||
| 3/11/2012 | Listed for sale | $339,500$112/sqft |
Source: FlatFee.com #1222 Report a problem | ||
| 1/11/2012 | Listing removed | $339,500+2.9%$112/sqft |
Source: Owner Report a problem | ||
| 9/26/2011 | Sold | $330,000-2.8%$109/sqft |
Source: Public Record Report a problem | ||
| 8/4/2011 | Listed for sale | $339,500$112/sqft |
Source: Owner Report a problem | ||
Public tax history
| Year | Property taxes | Tax assessment |
|---|---|---|
| 2024 | $4,623 +2.7% | $574,306 +6.2% |
| 2023 | $4,502 +2.6% | $540,833 +8% |
| 2022 | $4,389 +0.8% | $500,662 +19% |
| 2021 | $4,353 +2.8% | $420,719 +8.7% |
| 2020 | $4,233 +1.9% | $387,189 +4.7% |
| 2019 | $4,153 | $369,692 +37.3% |
| 2018 | $4,153 +0.5% | $269,286 +2.1% |
| 2017 | $4,133 +0.6% | $263,748 +2.1% |
| 2016 | $4,109 +1% | $258,324 +0.7% |
| 2015 | $4,069 | $256,529 +12.2% |
| 2014 | $4,069 | $228,699 +1.5% |
| 2013 | -- | $225,320 |
| 2012 | -- | $225,320 +31.4% |
| 2011 | -- | $171,540 +1.5% |
| 2010 | -- | $169,005 +2.7% |
| 2009 | -- | $164,562 +0.1% |
| 2008 | -- | $164,398 +3% |
| 2007 | -- | $159,610 +2.5% |
| 2006 | -- | $155,720 +3% |
| 2005 | -- | $151,190 +3% |
| 2004 | -- | $146,790 +1.9% |
| 2003 | -- | $144,050 +2.4% |
| 2002 | -- | $140,670 +10% |
| 2001 | -- | $127,840 +3% |
| 2000 | -- | $124,120 +2.7% |
| 1999 | -- | $120,860 |
Find assessor info on the county website
Monthly payment
Est. payment
Payment breakdown
Explore the cost of this home by adjusting the details. Changes won't be saved.Climate risks
Neighborhood: Woodland Heights
Nearby schools
GreatSchools rating
- 9/10Cordova Park Elementary SchoolGrades: K-6Distance: 0.3 mi
- 4/10J. H. Workman Middle SchoolGrades: 6-8Distance: 2.2 mi
- 3/10Washington Senior High SchoolGrades: 9-12Distance: 2.2 mi
Schools provided by the listing agent
- Elementary: Cordova Park
- Middle: WORKMAN
- High: Washington
Source: PAR. This data may not be complete. We recommend contacting the local school district to confirm school assignments for this home.
- $586,8005 bd2 ba3k sqft4050 Ashmore Pl, Pensacola, FL 32503Off Market
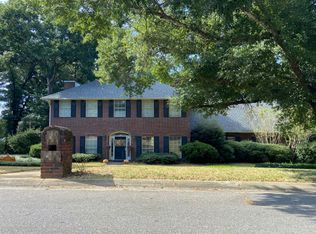
- $--4 bd4 ba2.6k sqft4025 Connell Dr, Pensacola, FL 32503Auction
- $637,6004 bd4 ba2.6k sqft4070 Ashmore Pl, Pensacola, FL 32503Off Market
- $553,100-- bd8 ba2.5k sqft4015 Connell Dr, Pensacola, FL 32503Off Market
- $1,214,600-- bd9 ba3.9k sqft4045 Connell Dr, Pensacola, FL 32503Off Market
- $853,8005 bd3 ba3.5k sqft4065 Connell Dr, Pensacola, FL 32503Off Market
- $991,100-- bd14 ba3.7k sqft3720 McClellan Rd, Pensacola, FL 32503Off Market
- $650,0005 bd3 ba3k sqft4040 Ashmore Pl, Pensacola, FL 32503Sold
A local agent can set up tours, give advice and negotiate with sellers.
A local lender can help you make sure your offer is ready when you are.
Similar homes
- $799,0004 bd4 ba2.3k sqft2490 Hallmark Dr, Pensacola, FL 32503For Sale
 MLS ID #685559, Kim Franklin, Southern Realty Gulf Coast LLC. PAR
 - $--4 bd4 ba2.6k sqft4025 Connell Dr, Pensacola, FL 32503AuctionAuction.com 2
- $799,0004 bd3 ba2.6k sqft3460 Dunwody Dr, Pensacola, FL 32503For Sale
 MLS ID #683995, Emily Mitchell, Bellcore Commercial LLC. PAR
 - $735,0003 bd2 ba2.1k sqft1717 Yates Ave, Pensacola, FL 32503For Sale
 MLS ID #686181, Sherlyn Waghalter, Berkshire Hathaway Home Services PenFed Realty. PAR
 - $669,0005 bd3 ba3k sqft2017 E Cross St, Pensacola, FL 32503For SaleMLS ID #685881, Morgan Burkett, Levin Rinke Realty. PAR
- $420,0004 bd3 ba2.2k sqft3940 Aiken Rd, Pensacola, FL 32503For SaleMLS ID #686005, Bill Chavis, RE/MAX HORIZONS REALTY. PAR
- $735,0003 bd3 ba2.3k sqft4345 Gusty Ter, Pensacola, FL 32503For SaleMLS ID #685981, Linda Turner, Levin Rinke Realty. PAR
- $699,0004 bd3 ba3.7k sqft2341 Arriviste Way, Pensacola, FL 32504For SaleMLS ID #685802, Christina Brunet Sabastia, Levin Rinke Realty. PAR
- $820,0004 bd3 ba2.3k sqft2020 E Bobe St, Pensacola, FL 32503For SaleMLS ID #684173, Bill Chavis, RE/MAX HORIZONS REALTY. PAR
- $769,0003 bd3 ba2.8k sqft1725 N 15th Ave, Pensacola, FL 32503For SaleMLS ID #679772, Bill Chavis, RE/MAX HORIZONS REALTY. PAR
- $825,0005 bd4 ba4k sqft3848 Menendez Rd, Pensacola, FL 32503For SaleMLS ID #680941, Angela Nguyen, The Realty Vault. PAR
- $825,0004 bd3 ba2.3k sqft1809 E Lloyd St, Pensacola, FL 32503For SaleMLS ID #685628, Larry Kuhn, Kuhn Realty. PAR
- $599,0003 bd3 ba3.1k sqft3361 Palermo Rd, Pensacola, FL 32503For SaleMLS ID #682769, Patrick Price, Kuhn Realty. PAR
- $635,0003 bd2 ba1.7k sqft1208 E Fisher St, Pensacola, FL 32503For SaleMLS ID #686066, Kelly Crawford, 31 South Realty Co. PAR
- $764,7004 bd4 ba2.1k sqft920 E Hernandez St, Pensacola, FL 32503For SaleMLS ID #681714, Kenneth Payne, RE/MAX HORIZONS REALTY. PAR
- $627,0005 bd3 ba2.6k sqft4401 N 12th Ave, Pensacola, FL 32503For SaleMLS ID #677576, David Lewis, Properties of Pensacola, LLC. PAR
- $549,5004 bd3 ba2.8k sqft3014 Magnolia Ave, Pensacola, FL 32503For SaleMLS ID #684887, Allison Brandt, Levin Rinke Realty. PAR
- $650,0004 bd4 ba2.2k sqft2701 N 17th Ave, Pensacola, FL 32503For SaleMLS ID #678558, Nancy Matthews, Coldwell Banker Realty. PAR
- $398,9003 bd2 ba2.1k sqft2570 Bayou Blvd, Pensacola, FL 32503For SaleMLS ID #685767, Walter Pierce, Levin Rinke Realty. PAR
- $595,0003 bd3 ba1.8k sqft1445 E Cross St, Pensacola, FL 32503For SaleMLS ID #685993, Carrie Firth, Coldwell Banker Realty. PAR
