Skip main navigation
Off market
  • $315,500

    4060 Boulder Ct, Aurora, IL 60504

    2beds
    1,456sqft
    Townhouse
    Built in 2002
    4,791 Square Feet Lot
    $315,500 Zestimate®
    $217/sqft
    $2,419 Estimated rent

    Home value

    $315,500

    $300,000 - $331,000

    $2,419/mo

    Zestimate® history
    Loading
    Loading...

    Owner options

    List your home for rent

    $2,419/mo

    Rent Zestimate®

    Find your next renter with Zillow Rental Manager. Plus, with online applications, you can quickly screen prospective tenants – for free.

    Learn more

    $2,419/mo

    Rent Zestimate®

    Refinance and save

    $2,586/mo

    Est. payment

    Refinancing to a lower rate could help reduce your monthly payments and save thousands over the life of the loan.

    See today's rates

    $2,586/mo

    Est. payment

    Explore your selling options

    Work with a Zillow partner agent

    Leverage their expertise and Zillow's premium Showcase listings to get your home seen by more buyers.

    Get started

    List with your own agent

    Get your home in front of millions of buyers by listing it on Zillow.

    Learn how to do it

    Sell it yourself

    Take full control of how buyers see your home on Zillow by listing For Sale by Owner (FSBO).

    List your home

    What's special

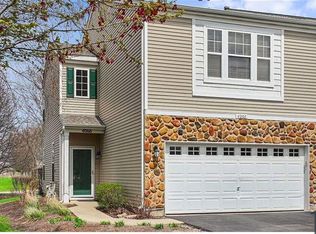
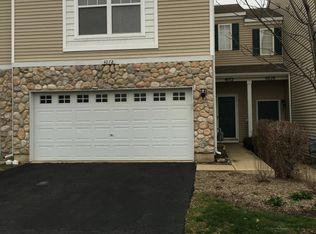
    Bright and open END UNIT townhome now available in the popular Fox Valley area of Aurora, IL! This 2 Bedroom plus expansive loft , 1.5 bath, 2 car garage home is perfect for you to enjoy low maintenance living. This property is located in the nearby vicinity of shopping, dining, and major roads like 75th Street, Ogden Ave, and Route 59. As you approach, you will notice the stone and siding exterior along with ample driveway and private, covered, front entrance. A large living room with 9 foot ceilings is full of natural light and is accented by gleaming wood floors. The kitchen features heightened upper oak cabinets and stainless steel appliances and is connected to the dining area. A sliding glass door leads to a private, concrete patio. A half bath and coat closet rounds out the first floor. Venture up the long staircase with oak railings to a substantial bonus room! Ideal for a home office, extra sitting area, recreation room; there are so many possibilities! A laundry room is conveniently near the 2 bedrooms. The full bath has dual access to both the hallway and the Primary Bedroom. A spacious walk-in closet completes the upper level. Attention INVESTORS, it can be rented! Highly-desired school district #204. All walls freshly painted, move right in! Won't last, act fast!

    This property is off market, which means it's not currently listed for sale or rent on Zillow. This may be different from what's available on other websites or public sources.

    Facts & features

    Interior

    Bedrooms & bathrooms
    • Bedrooms: 2
    • Bathrooms: 2
    • Full bathrooms: 1
    • 1/2 bathrooms: 1
    Heating
    • Forced air, Gas
    Cooling
    • Central
    Appliances
    • Included: Range / Oven, Refrigerator
    Interior area
    • Total interior livable area: 1,456 sqft

    Property

    Parking
    • Parking features: Garage - Attached
    Features
    • Exterior features: Stone, Vinyl
    Lot
    • Size: 4,791 sqft
    Details
    • Parcel number: 0728308123

    Construction

    Type & style
    • Home type: Townhouse
    Materials
    • wood frame
    Condition
    • Year built: 2002

    Community & neighborhood

    Location
    • Region: Aurora

    HOA & financial

    HOA
    • Has HOA: Yes
    • HOA fee: $382 monthly

    Other

    Other facts
    • 2nd Bedroom Level \ 2nd Level
    • 3rd Bedroom Level \ Not Applicable
    • 4th Bedroom Level \ Not Applicable
    • Additional Rooms \ Loft
    • Addtl Room 1 Level \ 2nd Level
    • Addtl Room 1 Name \ Loft
    • Addtl Room 10 Level \ Not Applicable
    • Addtl Room 2 Level \ Not Applicable
    • Addtl Room 3 Level \ Not Applicable
    • Addtl Room 4 Level \ Not Applicable
    • Addtl Room 5 Level \ Not Applicable
    • Addtl Room 6 Level \ Not Applicable
    • Addtl Room 7 Level \ Not Applicable
    • Addtl Room 8 Level \ Not Applicable
    • Addtl Room 9 Level \ Not Applicable
    • Age \ 11-15 Years
    • Basement (Y\N) \ None
    • Basement \ None
    • Compensation paid on \ Net Sale Price
    • Equipment \ CO Detectors
    • Exterior Property Features \ End Unit
    • Family Room Level \ Not Applicable
    • Garage On-Site \ Yes
    • Garage Ownership \ Yes
    • Kitchen Level \ Main Level
    • Kitchen Type \ Galley
    • Laundry Level \ Not Applicable
    • Living Room Level \ Main Level
    • Master Bedroom Level \ 2nd Level
    • Monthly Rent Incl \ Lawn Care
    • Monthly Rent Incl \ Parking
    • Monthly Rent Incl \ Snow Removal
    • Other Information \ School Bus Service
    • Parking Type \ Garage
    • Pets Allowed (Y\N) \ Yes
    • Property Address On IDX? (Y\N) \ Yes
    • Sewer \ Sewer-Public
    • Special Compensation Info. \ None
    • Square Feet Source \ Assessor
    • Status \ Active
    • Type of Rental Property \ Attached
    • Water \ Public

    Price history

    DateEventPrice
    12/9/2022Sold$240,000-4%$165/sqft
    Source: MRED as distributed by MLS GRID #11667820 Report a problem
    12/9/2022Pending sale$249,900$172/sqft
    Source: RE/MAX International #11667820 Report a problem
    12/9/2022Listing removed--
    Source: RE/MAX International Report a problem
    11/11/2022Pending sale$249,900$172/sqft
    Source: RE/MAX International #11667820 Report a problem
    11/11/2022Contingent$249,900$172/sqft
    Source: MRED as distributed by MLS GRID #11667820 Report a problem
    11/5/2022Listed for sale$249,900+22.5%$172/sqft
    Source: MRED as distributed by MLS GRID #11667820 Report a problem
    6/3/2015Listing removed$1,500$1/sqft
    Source: RE/MAX Suburban #08901248 Report a problem
    5/15/2015Price change$1,500-3.2%$1/sqft
    Source: RE/MAX Suburban #08901248 Report a problem
    4/25/2015Listed for rent$1,550-1.6%$1/sqft
    Source: RE/MAX Suburban #08901248 Report a problem
    5/8/2014Listing removed$1,575$1/sqft
    Source: RE/MAX Suburban #08600028 Report a problem
    5/1/2014Listed for rent$1,575$1/sqft
    Source: RE/MAX Suburban #08600028 Report a problem
    7/26/2006Sold$204,000+11.5%$140/sqft
    Source: Public Record Report a problem
    7/24/2003Sold$183,000$126/sqft
    Source: Public Record Report a problem

    Public tax history

    YearProperty taxesTax assessment
    2024$5,752 +5.4%$83,646 +11.3%
    2023$5,458 -2.7%$75,160 +12.4%
    2022$5,609 +2.5%$66,890 +3.7%
    2021$5,472 -1.2%$64,500
    2020$5,539 +3.3%$64,500 +5.1%
    2019$5,359 +14.1%$61,350 +15.3%
    2018$4,699 +1.5%$53,200 +3.5%
    2017$4,631 +15.6%$51,400 +4.2%
    2016$4,006 +1.4%$49,320 +5.3%
    2015$3,950 -4.9%$46,830 -1.8%
    2014$4,154 +1%$47,690 -0.7%
    2013$4,113 +3%$48,020 -2%
    2012$3,994 +2%$49,010 -6.4%
    2011$3,916 -12.9%$52,380 -16.1%
    2010$4,497 +2.9%$62,460 -4%
    2009$4,371 +2.7%$65,060 +1.8%
    2008$4,255 +4.3%$63,910 +5.8%
    2007$4,081 +6.7%$60,400 +8.5%
    2006$3,827 -0.2%$55,690 +2.6%
    2005$3,836 +4.3%$54,280 +3.8%
    2004$3,679 $52,290

    Find assessor info on the county website

    Neighborhood: 60504

    Nearby schools

    GreatSchools rating
    Get a cash offer in 3 minutes
    Find out how much your home could sell for in as little as 3 minutes with a no-obligation cash offer.
    Estimated market value
    $315,500
    Get a cash offer in 3 minutes
    Find out how much your home could sell for in as little as 3 minutes with a no-obligation cash offer.
    Estimated market value
    $315,500