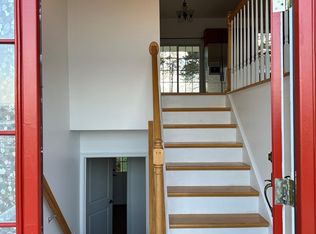
Beautiful 3 to 4 Bed Home For sale or possible Lease/Option to buy QUALITY BUILT, 1-level, contemporary ranch w/ 2,019 finished SF offering 3BRs, 2 full BAs & a bonus room over the 2 car garage. Now, let's talk amenities - beautiful cherry HW floors on main level w/ carpeted upstairs bonus room & tiled bathroom & laundry room floors. Kitchen is showcased w/ custom cherry cabinets, granite countertops & stainless steel appliances. Master suite includes walk-in closet, jetted tub, solid surface countertop & ceramic tiled shower. Walls are set off w/ generous crown molding & chair rail in main areas of home including master suite. ...The ceilings are 9ft. w/ distinctive tray ceilings in the dining room & office/BR, & cathedral ceilings add drama to the great room & master bedroom. The home also offers a gas FP, central vacuum & security systems, plus more!! (see below) Amenities: Propane Fireplace, Central AC, Security System, Central vac, Carpeted, Wood and Tile Floors, Spa/Jacuzzi, 1 covered porch, 1 deck Contact Scott Miller for information 540-810-6040 Exterior: Low Maintenance Brick and Premium Vinyl Siding, Trim, Decorative Gable Vents and Columns. Deck, Railing and Raised Panel Shutters, Heavy Gauge Seamless Aluminum Gutter and Down spouting, Stamped and Stained Concrete at Front Porch and Front Walk, Paved Driveway Large Energy Efficient Windows~ Make This Home Very Light and Open. Double Low-E Glass with Argon Gas Fill. Windows are Low Maintenance and Tilt in For Easy Cleaning. Upgraded Insulation Package with Air Infiltration Control. All Wire and Pipe Holes and Cracks and Crevices, Plates and Walls in Exterior Have Been Energy Sealed For Additional Comfort and Lower Energy Bills Insulated Bedroom Walls For Sound Control Solid Surface Countertops in All Baths Handicap Friendly Layout with 36 Inch Wide Doorways Underground Utilities. Cable TV Available Public Roads With Curb and Gutter. Public Water and Sewer Supply. Trash Pickup and Public Area Maintenance Provided Through Neighborhood Association. New Home Tastefully Decorated Located in the New Meadowbrook Subdivision Meadowbrook has Picnic Area, Walking and Nature Trails Connecting Beautiful Meadow and Wooded Public Areas. This Home is Conveniently Located to Interstate Road Access. Only Six Minutes To Major Shopping and Dining Areas. Close To New Rockingham County Technology Park. Located In The Heart of the Beautiful Shenandoah Valley. MORE IMAGES CAN BE VIEWED ON TRULIA & ZILLOW Beautiful 3 to 4 Bed Home For sale or possible Lease/Option to buy 3 to 4 BR 2019 sq ft 2 bath home w/d Laundry hookups attached garage Bedrooms:4 Bathrooms:2 Floors:2 Square Footage:2019 Year Built:2006 School District: Elementary School-Cub Run Middle School-Montevideo High School-Spottswood Garage Size:2. Lot Size: 0.185 Acre(s) QUALITY BUILT, 1-level, contemporary ranch w/ 2,019 finished SF offering 3BRs, 2 full BAs & a bonus room over the 2 car garage. Now, let's talk amenities - beautiful cherry HW floors on main level w/ carpeted upstairs bonus room & tiled bathroom & laundry room floors. Kitchen is showcased w/ custom cherry cabinets, granite countertops & stainless steel appliances. Master suite includes walk-in closet, jetted tub, solid surface countertop & ceramic tiled shower. Walls are set off w/ generous crown molding & chair rail in main areas of home including master suite. ...The ceilings are 9ft. w/ distinctive tray ceilings in the dining room & office/BR, & cathedral ceilings add drama to the great room & master bedroom. The home also offers a gas FP, central vacuum & security systems, plus more!! (see below) Amenities: Propane Fireplace, Central AC, Security System, Central vac, Carpeted, Wood and Tile Floors, Spa/Jacuzzi, 1 covered porch, 1 deck Contact Scott Miller for information 540-810-6040
This property is off market, which means it's not currently listed for sale or rent on Zillow. This may be different from what's available on other websites or public sources.