4060 Calle Isabella is a timeless Spanish Revival estate blending classic architecture with refined coastal living located behind the prestigious Cotton Point Estates gates. The exclusive double-gated enclave of Cotton Point at the southernmost tip of San Clemente is home to the historic Casa Pacifica. Residents enjoy a private beach trail with sweeping ocean vistas over world-renowned surf breaks and exclusive beach access through neighboring Cypress Shores. The quiet cul de sac street is home to only 16 estates to ensure peace and privacy. Step inside to admire hand-hewn beams, custom wrought iron, arched doorways, and artisan finishes create warmth and character throughout. Stucco walls, soft Mediterranean tones, and a red clay tile roof frame charming courtyards, a tranquil fountain, covered loggia, and lush landscaped grounds. The flexible multi-generational floor plan offers formal living and dining rooms with fireplace, two main-level bedrooms with two full baths, powder room, casual living space, and an expansive kitchen designed for gathering and entertaining. Upstairs features a bonus room, private office, laundry, two secondary bedrooms connected by a Hollywood bath, and a serene primary suite with ocean-facing deck capturing sea breezes and peek ocean views overlooking the impressive 18’ x 45’ pool and yard.
Notable upgrades include mahogany pillars, radiant floor heating, Dutch doors, a dumbwaiter, fire suppression system, Loewen windows, Baldwin hardware, Blue Bahia and Blue Macaubas quartzite, Rosa del Monte marble, Honduran mahogany flooring, and Spanish Roja Alicante tumbled marble. A three-car garage and deep driveway provide ample parking. Just a few minute walk or bike ride to world class surfing at Trestles beach and easy access to Southbound and Northbound on ramps. Don't miss this rare opportunity to experience one of Southern California’s most prestigious coastal communities.
Sold for $8,900,000
Listed by: CENTURY 21 Affiliated • Gary Ward • Contact: 949-355-4426
Bought with: Pacific Sotheby's International Realty
$8,900,000
4060 Calle Isabella, San Clemente, CA 92672
5beds
7,181sqft
Single Family Residence
Built in 2003
0.7 Acres Lot
$8,958,200 Zestimate®
$1,239/sqft
$22,769 Estimated rent
Home value
$8,958,200
$8.24M - $9.67M
$22,769/mo
Zestimate® history
Owner options
List your home for rent
$22,769/mo
Rent Zestimate®
Find your next renter with Zillow Rental Manager. Plus, with online applications, you can quickly screen prospective tenants – for free.
$22,769/mo
Rent Zestimate®
Refinance and save
$56,313/mo
Est. payment
Refinancing to a lower rate could help reduce your monthly payments and save thousands over the life of the loan.
$56,313/mo
Est. payment
Explore your selling options
Work with a Zillow partner agent
Leverage their expertise and Zillow's premium Showcase listings to get your home seen by more buyers.
Get startedList with your own agent
Get your home in front of millions of buyers by listing it on Zillow.
Learn how to do itSell it yourself
Take full control of how buyers see your home on Zillow by listing For Sale by Owner (FSBO).
List your homeWhat's special
Zillow last checked:
Listing updated:
Listed by:
Gary Ward DRE #01788028 949-355-4426,
CENTURY 21 Affiliated
Bought with:
Rande Turner, DRE #00857729
Pacific Sotheby's International Realty
Source: CRMLS,MLS#: OC26034902 Originating MLS: California Regional MLS
Originating MLS: California Regional MLSFacts & features
Interior
Bedrooms & bathrooms
- Bedrooms: 5
- Bathrooms: 5
- Full bathrooms: 4
- 1/2 bathrooms: 1
- Main level bathrooms: 3
- Main level bedrooms: 2
Rooms
- Room types: Bathroom, Bonus Room, Bedroom, Entry/Foyer, Family Room, Foyer, Kitchen, Laundry, Primary Bathroom, Primary Bedroom, Office, Other, Dining Room
Bedroom
- Features: Multi-Level Bedroom
Bathroom
- Features: Bathtub, Dual Sinks, Full Bath on Main Level, Separate Shower, Walk-In Shower
Bathroom
- Features: Jack and Jill Bath
Kitchen
- Features: Granite Counters, Kitchen Island, Utility Sink
Other
- Features: Walk-In Closet(s)
Heating
- Forced Air, Radiant
Cooling
- None
Appliances
- Included: Dishwasher, Electric Oven, Gas Cooktop, Disposal, Refrigerator, Range Hood, Water Heater
- Laundry: Inside, Laundry Room, Upper Level
Features
- Balcony, Cathedral Ceiling(s), Separate/Formal Dining Room, Dumbwaiter, Eat-in Kitchen, Granite Counters, High Ceilings, In-Law Floorplan, Multiple Staircases, Recessed Lighting, Storage, Wired for Sound, Bedroom on Main Level, Entrance Foyer, Jack and Jill Bath, Primary Suite, Walk-In Closet(s)
- Flooring: See Remarks, Tile, Wood
- Doors: French Doors
- Windows: Wood Frames
- Has fireplace: Yes
- Fireplace features: Family Room, Gas, Gas Starter
- Common walls with other units/homes: No Common Walls
Interior area
- Total interior livable area: 7,181 sqft
Property
Parking
- Total spaces: 6
- Parking features: Direct Access, Driveway, Garage
- Attached garage spaces: 3
- Uncovered spaces: 3
Accessibility
- Accessibility features: Grab Bars
Features
- Levels: Two
- Stories: 2
- Entry location: 1
- Patio & porch: Deck, Patio
- Has private pool: Yes
- Pool features: Filtered, Heated, In Ground, Private, Salt Water
- Has spa: Yes
- Spa features: Heated, In Ground, Private
- Has view: Yes
- View description: Peek-A-Boo, Water
- Has water view: Yes
- Water view: Water
- Waterfront features: Ocean Side Of Freeway, Ocean Side Of Highway
Lot
- Size: 0.7 Acres
- Features: Back Yard, Cul-De-Sac, Flag Lot, Front Yard, Garden, Lawn, Landscaped, Yard
Details
- Parcel number: 06031112
- Special conditions: Standard
Construction
Type & style
- Home type: SingleFamily
- Architectural style: Custom,Spanish
- Property subtype: Single Family Residence
Materials
- Roof: Clay,Tile
Condition
- New construction: No
- Year built: 2003
Utilities & green energy
- Sewer: Public Sewer
- Water: Public
- Utilities for property: Cable Connected, Electricity Connected, Natural Gas Connected, Sewer Connected, Water Connected
Community & HOA
Community
- Features: Curbs, Storm Drain(s), Street Lights
- Subdivision: Cotton Point (Cwp)
HOA
- Has HOA: Yes
- Amenities included: Clubhouse, Controlled Access, Maintenance Grounds, Management, Guard, Security
- HOA fee: $600 monthly
- HOA name: Cotton Point
- HOA phone: 949-429-7717
Location
- Region: San Clemente
Financial & listing details
- Price per square foot: $1,239/sqft
- Tax assessed value: $2,782,249
- Date on market: 2/16/2026
- Cumulative days on market: 39 days
- Listing terms: Cash,Cash to New Loan
Price history
| Date | Event | Price |
|---|---|---|
| 4/27/2026 | Sold | $8,900,000$1,239/sqft |
Source:  CRMLS #OC26034902 Report a problem CRMLS #OC26034902 Report a problem | ||
| 3/30/2026 | Contingent | $8,900,000$1,239/sqft |
Source: CRMLS #OC26034902 Report a problem | ||
| 2/17/2026 | Listed for sale | $8,900,000$1,239/sqft |
Source: CRMLS #OC26034902 Report a problem | ||
| 10/21/2025 | Listing removed | $8,900,000-11%$1,239/sqft |
Source:  SDMLS #NP25033086 Report a problem SDMLS #NP25033086 Report a problem | ||
| 6/29/2025 | Listed for sale | $9,995,000+914.7%$1,392/sqft |
Source: SDMLS #NP25033086 Report a problem | ||
| 2/4/2000 | Sold | $985,000$137/sqft |
Source: Public Record Report a problem | ||
Public tax history
| Year | Property taxes | Tax assessment |
|---|---|---|
| 2026 | -- | $2,782,249 +2% |
| 2025 | $27,458 +1.7% | $2,727,696 +2% |
| 2024 | $27,000 +2.2% | $2,674,212 +2% |
| 2023 | $26,427 +1.9% | $2,621,777 +2% |
| 2022 | $25,922 +2% | $2,570,370 +2% |
| 2021 | $25,422 +1% | $2,519,971 +1% |
| 2020 | $25,168 | $2,494,132 +2% |
| 2019 | $25,168 +2% | $2,445,228 +2% |
| 2018 | $24,670 +4% | $2,397,283 +2% |
| 2017 | $23,722 | $2,350,278 +2% |
| 2016 | $23,722 +2% | $2,304,195 +1.5% |
| 2015 | $23,266 +3.5% | $2,269,584 +2% |
| 2014 | $22,477 | $2,225,126 +0.5% |
| 2013 | -- | $2,215,070 +2% |
| 2012 | -- | $2,171,638 +2% |
| 2011 | -- | $2,129,057 +0.8% |
| 2010 | -- | $2,113,146 -0.2% |
| 2009 | -- | $2,118,167 +2% |
| 2008 | -- | $2,076,635 +2% |
| 2007 | -- | $2,035,917 +2% |
| 2006 | -- | $1,995,998 +2% |
| 2005 | -- | $1,956,861 +2% |
| 2004 | -- | $1,918,492 +26.6% |
| 2003 | -- | $1,515,044 +47.8% |
| 2002 | -- | $1,024,794 +2% |
| 2001 | $10,220 +157.2% | $1,004,700 +158% |
| 2000 | $3,973 | $389,359 |
Find assessor info on the county website
Neighborhood: 92672
Nearby homes
- $19,202,1007 bd9 ba13k sqft4070 Calle Isabella, San Clemente, CA 92672Off Market
- $7,568,4006 bd5 ba6.5k sqft4050 Calle Isabella, San Clemente, CA 92672Off Market

- $9,793,8005 bd6 ba7.3k sqft4034 Calle Lisa, San Clemente, CA 92672Off Market
- $5,472,0005 bd4 ba4.5k sqft4031 Calle Lisa, San Clemente, CA 92672Off Market
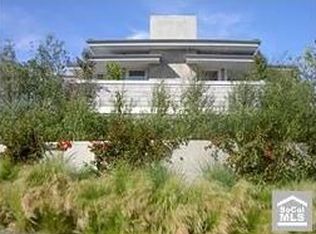
- $4,872,5003 bd3 ba3.6k sqft4036 Calle Louisa, San Clemente, CA 92672Off Market
- $6,174,7004 bd6 ba4.9k sqft4032 Calle Lisa, San Clemente, CA 92672Off Market
- $13,976,2006 bd8 ba8.6k sqft4080 Calle Isabella, San Clemente, CA 92672Off Market
- $13,123,3005 bd5 ba6.1k sqft4075 Calle Isabella, San Clemente, CA 92672Off Market
Nearby schools
GreatSchools rating
- 9/10Concordia Elementary SchoolGrades: K-5Distance: 0.6 mi
- 8/10Shorecliffs Middle SchoolGrades: 6-8Distance: 4.1 mi
- 9/10San Clemente High SchoolGrades: 9-12Distance: 3.5 mi
Schools provided by the listing agent
- Elementary: Concordia
- Middle: Shorecliff
- High: San Clemente
Source: CRMLS. This data may not be complete. We recommend contacting the local school district to confirm school assignments for this home.
Get a cash offer in 3 minutes
Find out how much your home could sell for in as little as 3 minutes with a no-obligation cash offer.
Estimated market value
$8,958,200
Get a cash offer in 3 minutes
Find out how much your home could sell for in as little as 3 minutes with a no-obligation cash offer.
Estimated market value
$8,958,200
- California
- Orange County
- San Clemente
- 92672
- 4060 Calle Isabella
Nearby cities
Nearby zip codes
Other San Clemente Topics
