Stunning new construction just completed by Michael S. Wilson Custom Homes, situated in the heart of the private school corridor. This home offers a seamless blend of style, functionality, & luxury. 1st floor presents a study, open concept family room overlooking the kitchen & breakfast nook, wet bar, guest suite, & primary bedroom with spa like bath featuring marble vanities & large custom closet. Superior craftsmanship & thoughtful design details are seen throughout, from the chef's kitchen with premium appliances (wolf double ovens, Sub-Zero refrigerator), quartzite countertops, custom wall paneling, mud room w built-ins off the 3-car garage, designer lighting selections, & countless other amenities. Upstairs, 3 well-appointed secondary bedrooms, game room, & versatile media rm or flex space. Outdoors, the covered patio with fireplace makes for easy year-round living. Unbeatable location with proximity to top-tier schools, dining & retail makes this the perfect place to call home.
Sold
Price Unknown
4060 Cedarbrush Dr, Dallas, TX 75229
5beds
5,112sqft
Single Family Residence
Built in 2023
0.37 Acres Lot
$2,483,600 Zestimate®
$--/sqft
$7,794 Estimated rent
Home value
$2,483,600
$2.31M - $2.71M
$7,794/mo
Zestimate® history
Owner options
List your home for rent
$7,794/mo
Rent Zestimate®
Find your next renter with Zillow Rental Manager. Plus, with online applications, you can quickly screen prospective tenants – for free.
$7,794/mo
Rent Zestimate®
Refinance and save
Refinancing to a lower rate could help reduce your monthly payments and save thousands over the life of the loan.
Explore your selling options
Work with a Zillow partner agent
Leverage their expertise and Zillow's premium Showcase listings to get your home seen by more buyers.
Get startedList with your own agent
Get your home in front of millions of buyers by listing it on Zillow.
Learn how to do itSell it yourself
Take full control of how buyers see your home on Zillow by listing For Sale by Owner (FSBO).
List your homeWhat's special
Flex spaceLarge custom closetPremium appliancesWilson custom homesCovered patioWet barGame room
Zillow last checked:
Listing updated:
Listed by:
Jamie Ashby 0725500 214-521-7355,
Allie Beth Allman & Assoc. 214-521-7355
Bought with:
Brenda Ray
Compass RE Texas, LLC.
Source: NTREIS,MLS#: 20465700
Facts & features
Interior
Bedrooms & bathrooms
- Bedrooms: 5
- Bathrooms: 5
- Full bathrooms: 4
- 1/2 bathrooms: 1
Primary bedroom
- Features: En Suite Bathroom
- Dimensions: 16 x 18
Bedroom
- Features: Walk-In Closet(s)
- Level: Second
- Dimensions: 14 x 24
Bedroom
- Features: Walk-In Closet(s)
- Level: Second
- Dimensions: 15 x 16
Bedroom
- Features: Walk-In Closet(s)
- Level: Second
- Dimensions: 13 x 25
Primary bathroom
- Features: Closet Cabinetry, Dual Sinks, Double Vanity, Garden Tub/Roman Tub, Stone Counters, Separate Shower
- Level: First
- Dimensions: 12 x 16
Bonus room
- Level: Second
- Dimensions: 16 x 14
Breakfast room nook
- Level: First
- Dimensions: 16 x 10
Family room
- Features: Fireplace
- Level: First
- Dimensions: 26 x 21
Game room
- Level: Second
- Dimensions: 21 x 21
Other
- Features: Walk-In Closet(s)
- Level: First
- Dimensions: 13 x 17
Kitchen
- Features: Built-in Features, Butler's Pantry, Eat-in Kitchen, Kitchen Island, Pantry
- Level: First
- Dimensions: 16 x 22
Office
- Features: Ceiling Fan(s)
- Level: First
- Dimensions: 14 x 14
Utility room
- Features: Built-in Features
- Level: First
- Dimensions: 13 x 8
Heating
- Central
Cooling
- Central Air, Ceiling Fan(s)
Appliances
- Included: Built-In Gas Range, Built-In Refrigerator, Dishwasher, Disposal, Wine Cooler
Features
- Wet Bar, Chandelier, Decorative/Designer Lighting Fixtures, Double Vanity, Eat-in Kitchen, Kitchen Island, Open Floorplan, Pantry, Paneling/Wainscoting, Walk-In Closet(s)
- Flooring: Carpet, Ceramic Tile, Wood
- Has basement: No
- Number of fireplaces: 2
- Fireplace features: Living Room
Interior area
- Total interior livable area: 5,112 sqft
Property
Parking
- Total spaces: 3
- Parking features: Door-Multi, Door-Single
- Attached garage spaces: 3
Features
- Levels: Two
- Stories: 2
- Patio & porch: Covered
- Exterior features: Outdoor Living Area
- Pool features: None
- Fencing: Wood
Lot
- Size: 0.37 Acres
- Dimensions: 106 x 151
- Features: Back Yard, Lawn, Sprinkler System
Details
- Parcel number: 00000582382000000
Construction
Type & style
- Home type: SingleFamily
- Architectural style: Traditional,Detached
- Property subtype: Single Family Residence
Materials
- Brick, Wood Siding
- Foundation: Slab
- Roof: Composition
Condition
- New construction: Yes
- Year built: 2023
Utilities & green energy
- Sewer: Public Sewer
- Water: Public
- Utilities for property: Sewer Available, Water Available
Community & HOA
Community
- Security: Security System, Carbon Monoxide Detector(s), Fire Alarm
- Subdivision: Forest Knoll Estates
HOA
- Has HOA: No
Location
- Region: Dallas
Financial & listing details
- Tax assessed value: $2,300,000
- Annual tax amount: $15,002
- Date on market: 11/15/2023
- Cumulative days on market: 6 days
- Listing terms: Conventional
Price history
| Date | Event | Price |
|---|---|---|
| 1/3/2024 | Sold | -- |
Source: NTREIS #20465700 Report a problem | ||
| 12/18/2023 | Pending sale | $2,300,000$450/sqft |
Source: NTREIS #20465700 Report a problem | ||
| 11/22/2023 | Contingent | $2,300,000$450/sqft |
Source: NTREIS #20465700 Report a problem | ||
| 11/15/2023 | Listed for sale | $2,300,000$450/sqft |
Source: NTREIS #20465700 Report a problem | ||
Public tax history
| Year | Property taxes | Tax assessment |
|---|---|---|
| 2025 | $37,059 -3.1% | $2,300,000 |
| 2024 | $38,252 +177.8% | $2,300,000 +283.3% |
| 2023 | $13,769 +174.4% | $600,000 -11.7% |
| 2022 | $5,018 +5.5% | $679,560 +12.5% |
| 2021 | $4,757 -2.3% | $603,910 |
| 2020 | $4,869 +5.6% | $603,910 |
| 2019 | $4,609 +8.8% | $603,910 +11.3% |
| 2018 | $4,235 +11.6% | $542,420 +14.2% |
| 2017 | $3,793 -5.6% | $475,050 |
| 2016 | $4,020 +13.8% | $475,050 +4.5% |
| 2015 | $3,533 | $454,570 +12.4% |
| 2014 | $3,533 | $404,570 |
| 2013 | -- | -- |
| 2012 | -- | -- |
| 2011 | -- | -- |
| 2010 | -- | -- |
| 2009 | -- | -- |
| 2008 | -- | -- |
| 2007 | -- | -- |
| 2005 | -- | -- |
| 2004 | -- | -- |
| 2003 | -- | -- |
| 2002 | -- | -- |
| 2001 | -- | -- |
Find assessor info on the county website
Neighborhood: 75229
Nearby homes
- $2,226,4005 bd5 ba5.2k sqft4050 Cedarbrush Dr, Dallas, TX 75229Off Market
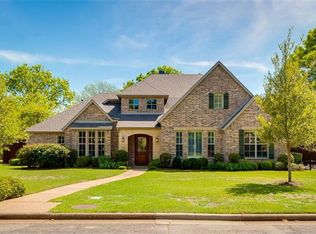
- $3,103,4005 bd7 ba6.2k sqft4070 Cedarbrush Dr, Dallas, TX 75229Off Market

- $2,734,2005 bd5 ba5.7k sqft4049 Hockaday Dr, Dallas, TX 75229Off Market
- $--3 bd2 ba2.5k sqft4041 Hockaday Dr, Dallas, TX 75229Sold

- $1,696,9004 bd5 ba3.3k sqft4057 Hockaday Dr, Dallas, TX 75229Off Market
- $--4 bd5 ba4.6k sqft4059 Cedarbrush Dr, Dallas, TX 75229Sold
- $1,032,3003 bd2 ba2.5k sqft4040 Cedarbrush Dr, Dallas, TX 75229Off Market
- $--3 bd2 ba2.5k sqft4106 Cedarbrush Dr, Dallas, TX 75229Sold
Nearby schools
GreatSchools rating
- 8/10Harry C Withers Elementary SchoolGrades: PK-6Distance: 0.4 mi
- 6/10Ewell D Walker Middle SchoolGrades: 7-8Distance: 2 mi
- 4/10W T White High SchoolGrades: 9-12Distance: 0.9 mi
Schools provided by the listing agent
- Elementary: Withers
- Middle: Walker
- High: White
- District: Dallas ISD
Source: NTREIS. This data may not be complete. We recommend contacting the local school district to confirm school assignments for this home.
Get a cash offer in 3 minutes
Find out how much your home could sell for in as little as 3 minutes with a no-obligation cash offer.
Estimated market value
$2,483,600
Get a cash offer in 3 minutes
Find out how much your home could sell for in as little as 3 minutes with a no-obligation cash offer.
Estimated market value
$2,483,600
- Texas
- Dallas County
- Dallas
- 75229
- 4060 Cedarbrush Dr
Nearby cities
Nearby neighborhoods
Nearby zip codes
Other Dallas Topics
